

Waterfront - Golf Course
Address
500 Bay Hill Cir, Dakota Dunes, SD
Price
$ 6,000,000
Property Attributes
- ID#22605407
- TypeSingle Family
- Listing Status Active
- CountyUNION
- CityDakota Dunes
- AreaSF-90
- Zip57049
- StyleTwo Story
- Year Built2008
- Taxes$ 38151
- Price$ 6,000,000
- Bedrooms4
- Full Bathrooms5
- Half Bathrooms1
- Sqr Footage9092
- Lot Size1.462 Acres
Data Source:
REALTOR® Association of the Sioux Empire (RASE)

Property Description
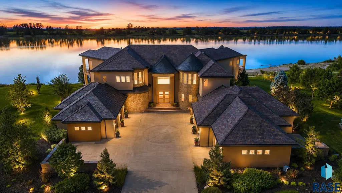
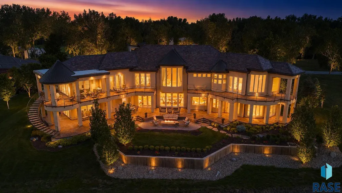
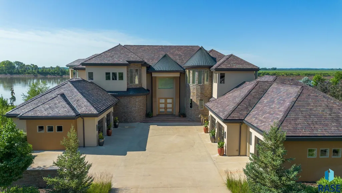
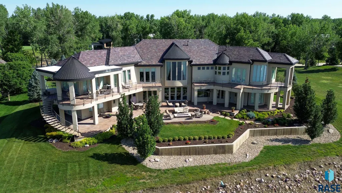
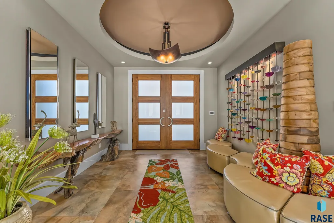
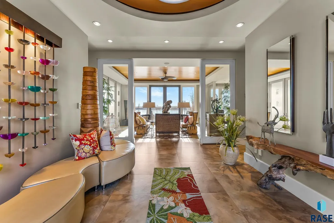
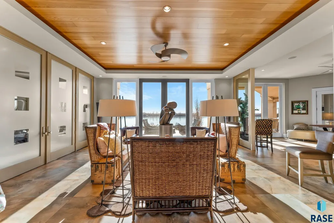
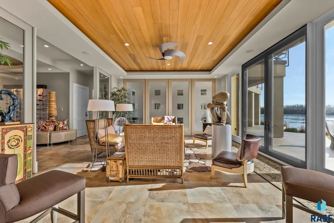
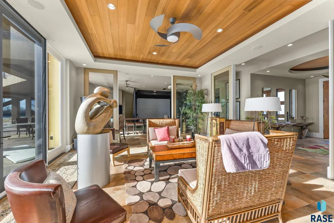
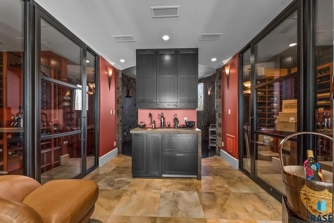
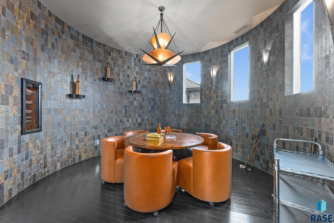
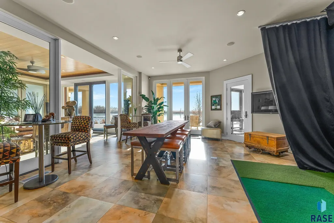
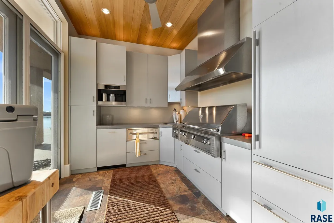
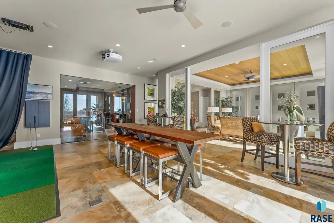
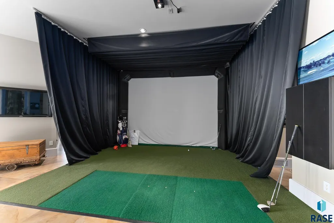
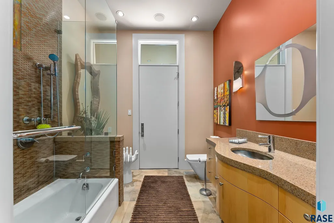
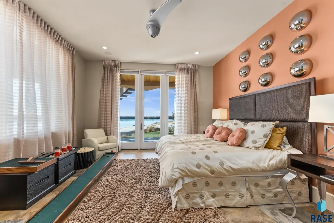
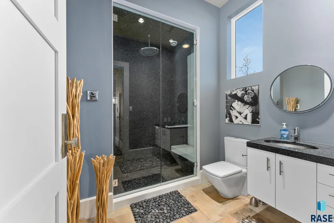
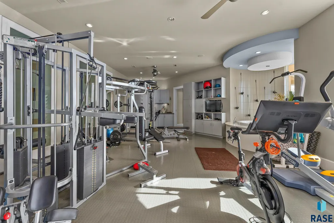
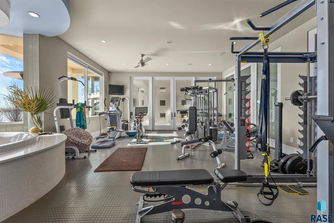
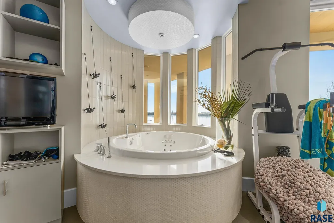
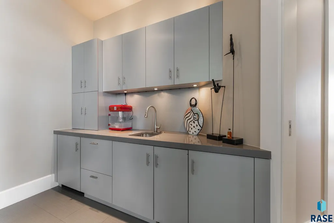
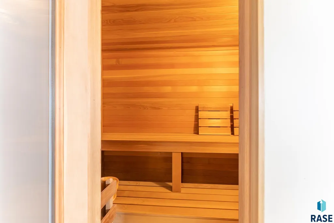
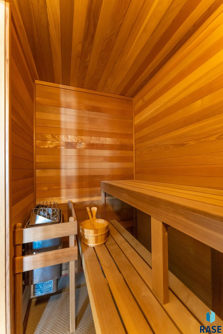
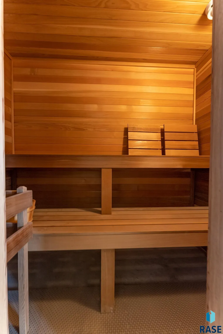
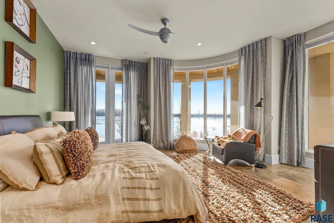
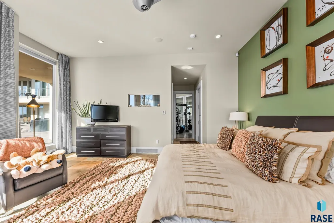
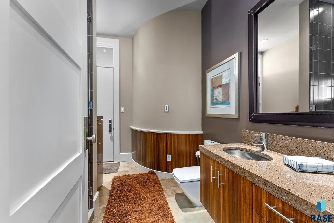
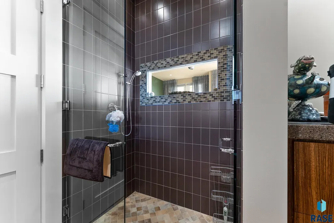
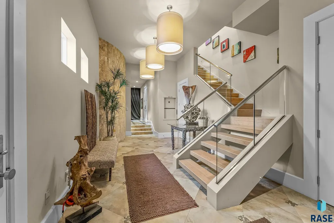
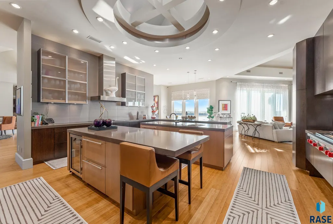
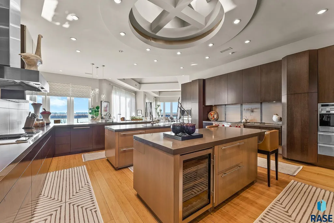
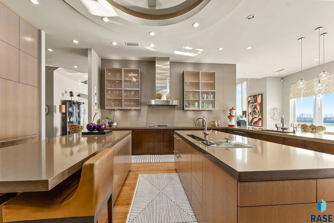
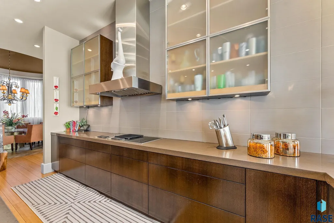
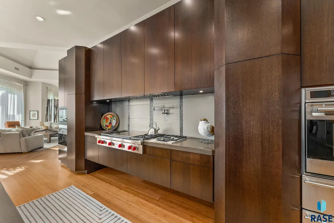
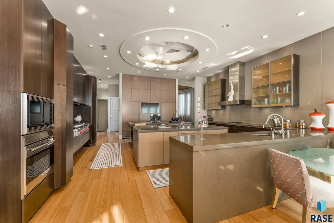
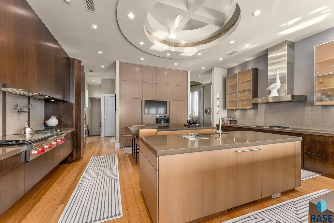
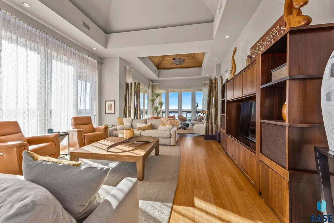
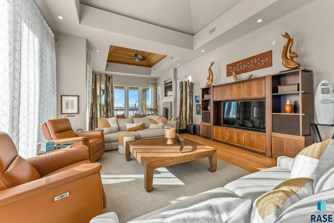
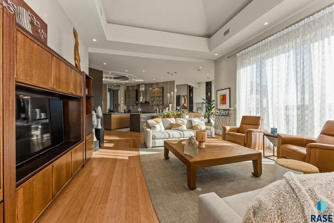
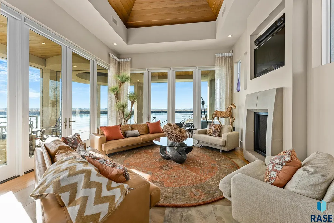
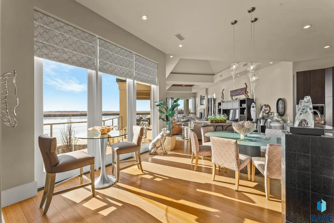
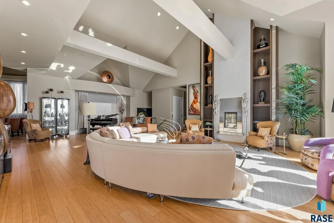
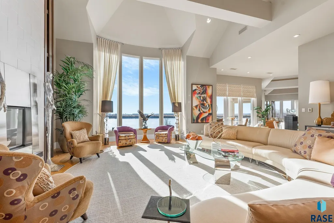
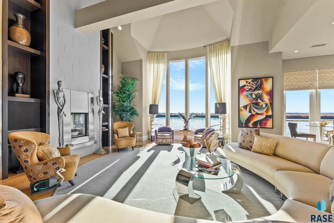
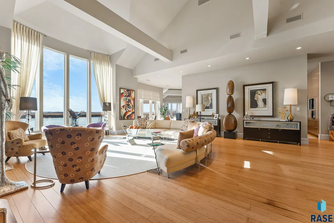
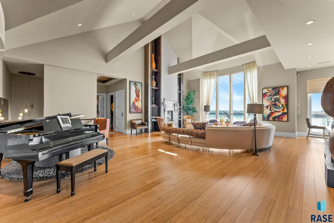
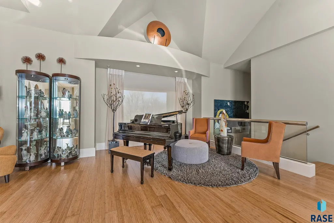
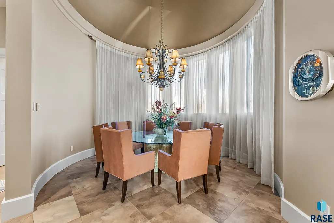
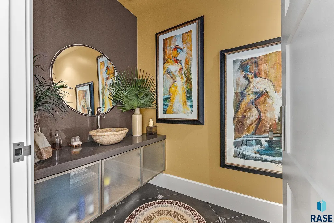
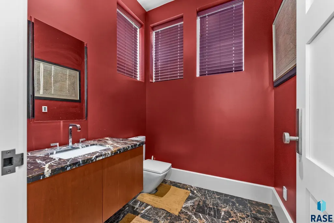
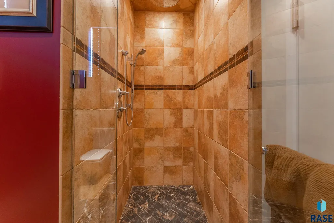
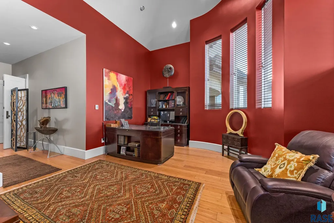
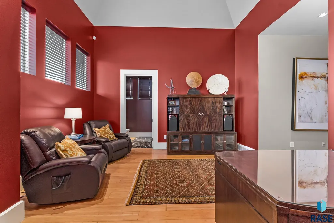
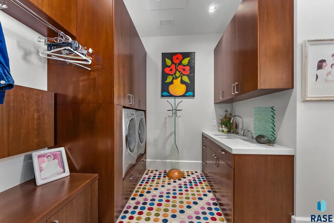
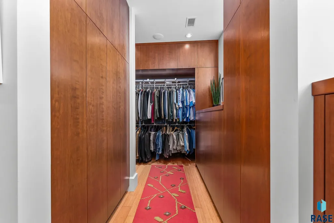
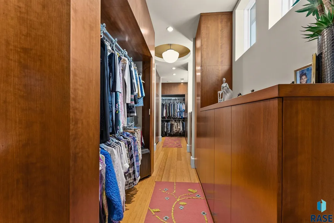
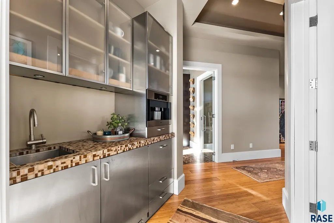
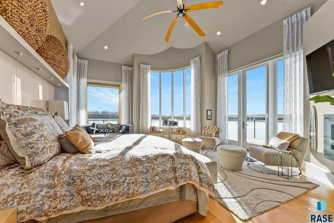
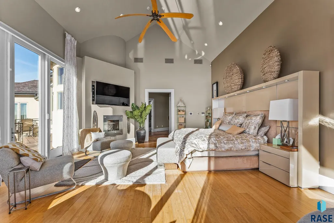
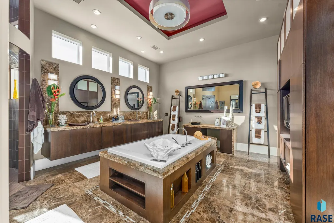
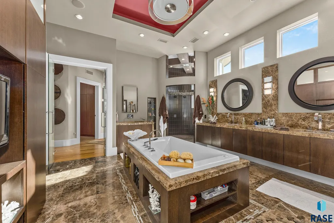
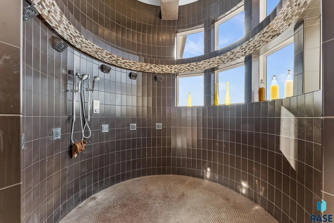
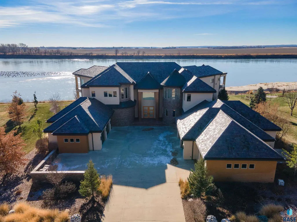
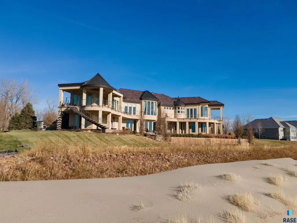
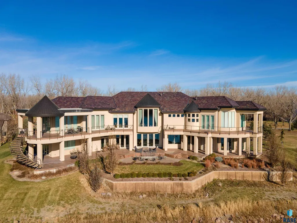
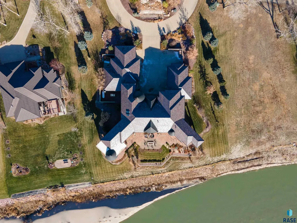
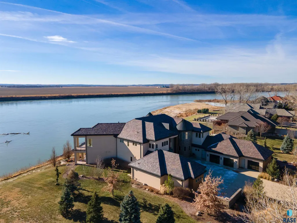
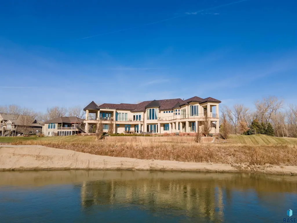
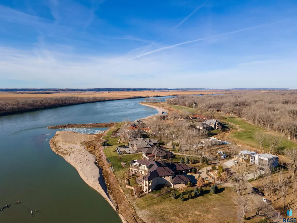
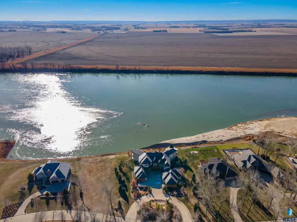
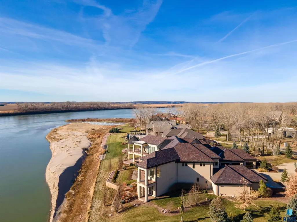
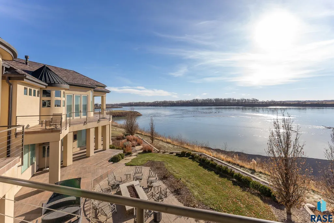
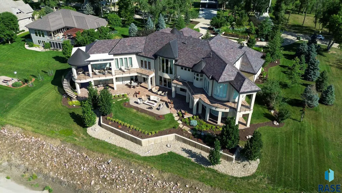
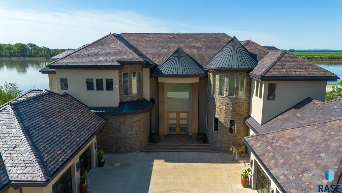
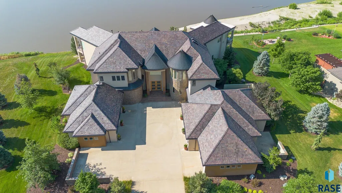
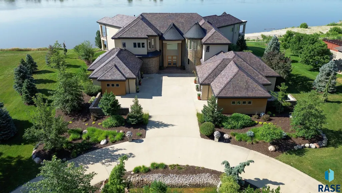
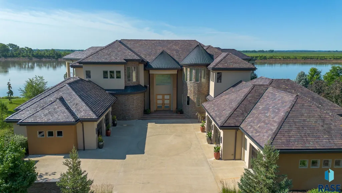
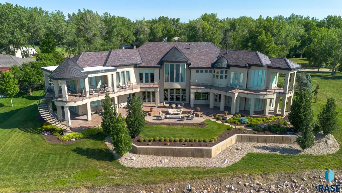
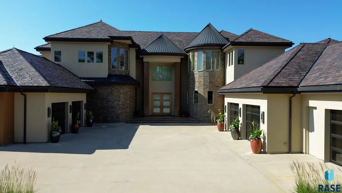
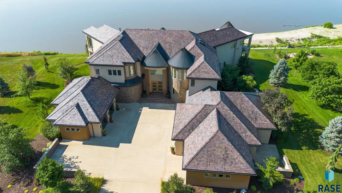
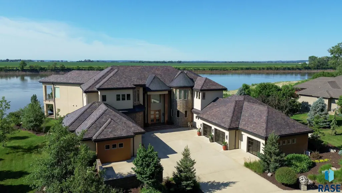
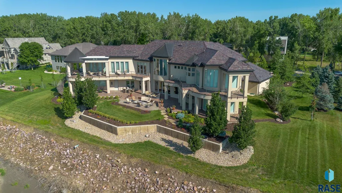
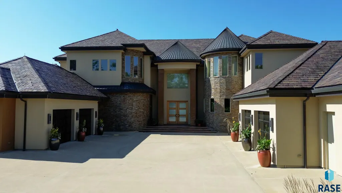
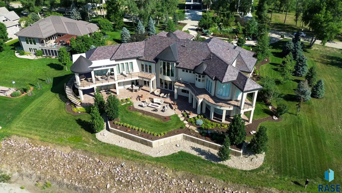
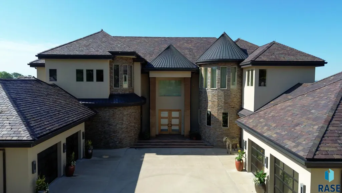
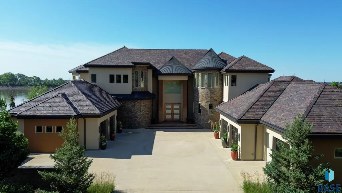
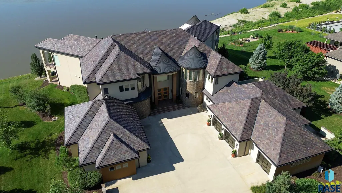
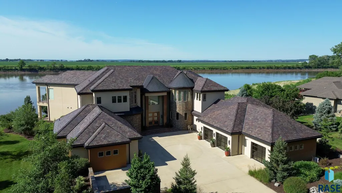
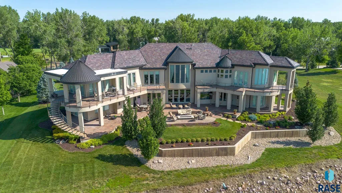
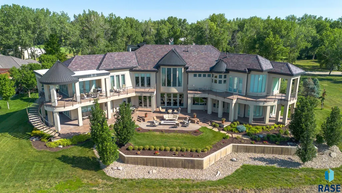
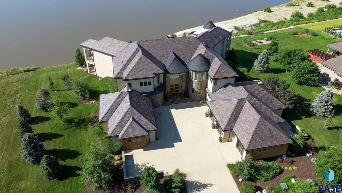
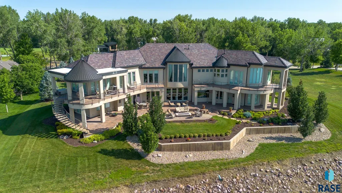
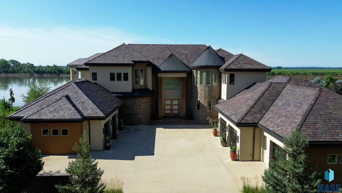
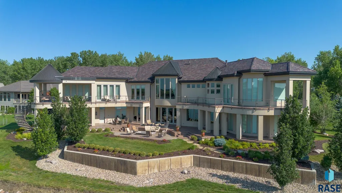
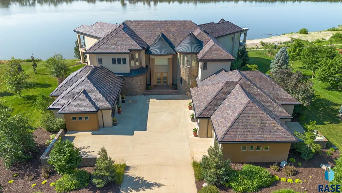
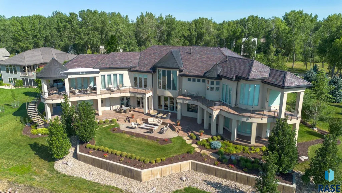
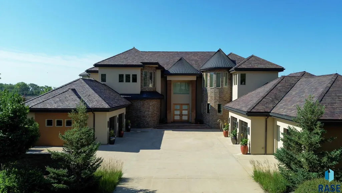
Designed around the Missouri River, this extraordinary waterfront estate is a rare expression of architecture, craftsmanship, and timeless luxury. Perfectly positioned on two premier riverfront lots in Dakota Dunes, the residence was intentionally designed to capture breathtaking water views from nearly every principal living space, creating an everyday experience unlike anything else in the region. From the moment you arrive, every detail reflects uncompromising quality. A dramatic water feature welcomes guests before they cross the heated driveway to a residence finished with timeless copper gutters, a natural slate roof, and architectural design that is as distinctive today as the day it was built. Unlike a traditional floor plan, the primary living spaces are thoughtfully positioned on the upper level to fully embrace the panoramic Missouri River views. The gourmet kitchen serves as the heart of the home, featuring dual islands, exceptional workspace, and seamless flow into expansive living and entertaining areas. Multiple sitting spaces extend effortlessly onto terraces overlooking the river, creating an indoor and outdoor lifestyle designed for both intimate evenings and unforgettable gatherings. A private elevator and dumbwaiter connect each level, making daily living as effortless as entertaining. The primary suite is a retreat all its own. Wake each morning to sweeping river views, relax beside the fireplace, step onto your private balcony, or unwind in a spa-inspired bath where even the shower overlooks the Missouri River. A remarkable custom dressing room with integrated laundry conveyors reflects the thoughtful attention given to every detail. Designed to entertain without compromise, the home also offers private guest suites, a temperature-controlled wine room, dedicated cigar lounge, private theater, golf simulator, outdoor kitchen, and exceptional outdoor living spaces that invite gatherings long after sunset. This is more than an extraordinary residence. It is a legacy estate offering an irreplaceable waterfront setting, exceptional design, and a lifestyle few properties can match. A rare opportunity to own one of South Dakota's most exceptional private waterfront estates.
| Elementary School | Middle School | High School |
|---|---|---|
| Dakota Valley ES | Dakota Valley JHS Middle School | Dakota Valley HS |
| Price History | |
|---|---|
| 7/17/2026 | Listed $6,000,000 |
General Features
| Sewer | Public Sewer |
|---|---|
| Heating | Geothermal |
| Cooling | Geothermal |
| Possession | Negotiable |
| Roof | Other |
| Appliances | Range,Microwave,Dishwasher,Disposal,Refrigerator,Stove Hood,Indoor Grill,Double Oven,Washer,Dryer |
| Garage Spaces | 6.0 |
| Patio/Porch Features | Patio,Covered Patio |
| Architectural Style | Two Story |
| Construction Materials | Synthetic Stucco |
| Year Built | 2008 |
| Property Subtype | Single Family Residence |
| Parcel Number | 23.GC.10.1007 & 23.GC.10.1008 |
| County | Union |
| Property Type | Residential |
| HOA | No |
| Subdivision Name | No Subdivision |
| Other Structures | Outdoor Kitchen |
| Total Rooms | 22 |
| Full Baths | 5 |
| Status | Active |
| Directions | S on Dakota Dunes Blvd,at round-about R Sawgrass Trl,R Pebble Beach Dr,R on Bay Hill Cir |
| High School | Dakota Valley HS |
| City | Dakota Dunes |
| High School District | DakotaVall |
| Lot Size Square Feet | 63685.0 |
| Elementary School | Dakota Valley ES |
| Tax Annual Amount | 38151.42 |
| Middle/Junior High School | Dakota Valley JHS |
| MLS Area Minor | SF-90 |
| Standard Status | Active |
| Middle/Junior School District | DakotaVall |
| Elementary School District | Dakota Valley |
| Legal Description | Lot 7 Dak Dunes Golf Course 10th Add & Lot 8 Dak Dunes Golf Course 10th Add |
Interior Features
| Interior Amenities | Formal Dining Rm,Vaulted Ceiling(s),9 FT+ Ceiling in Lwr Lvl,Master Bath,Skylight(s),Wet Bar |
|---|---|
| Basement | None |
| Flooring | Tile,Wood,Heated |
| Total Fireplaces | 3 |
| Fireplace Features | Gas |
| Above Grade Finished Area | 9092.0 |
| Half Baths | 1 |
| Total Bedrooms | 4 |
| Below Grade Finished Area | 0.0 |
| Total Baths | 6 |
Exterior Features
| Parking Features | Concrete |
|---|---|
| Water Source | Public |
| Foundation Details | Poured,Slab |
| Lot Dimensions | Irregular |
| Lot Size Acres | 1.462 |
| Road Surface Type | Concrete,Curb and Gutter |
Amenities
- Foreclosure
- Views
- Short Sale
- New Construction
- Adult 55+
- Lease To Own
- No HOA Fees
- Furnished
- Primary On Main
- Air Conditioning
- Seller Finance
- Green
- Fixer Upper
- Horse
- Golf
- Fireplace
- Deck
- Garage
- Basement
- Pool
Property vs Single Family Average in 57049
Price
Taxes
Year Built
Visits
 The data relating to real estate for sale on this web site comes in part from the
Internet Data Exchange Program of the REALTOR® Association of the Sioux Empire, Inc.,
Multiple Listing Service. Real estate listings held by brokerage firms other than ABC RE Group are marked with the Internet Data Exchange logo or the Internet Data
Exchange thumbnail logo (a little black house) and detailed information about them includes
the name of the listing brokers.
The broker(s) providing this data
The data relating to real estate for sale on this web site comes in part from the
Internet Data Exchange Program of the REALTOR® Association of the Sioux Empire, Inc.,
Multiple Listing Service. Real estate listings held by brokerage firms other than ABC RE Group are marked with the Internet Data Exchange logo or the Internet Data
Exchange thumbnail logo (a little black house) and detailed information about them includes
the name of the listing brokers.
The broker(s) providing this data
