

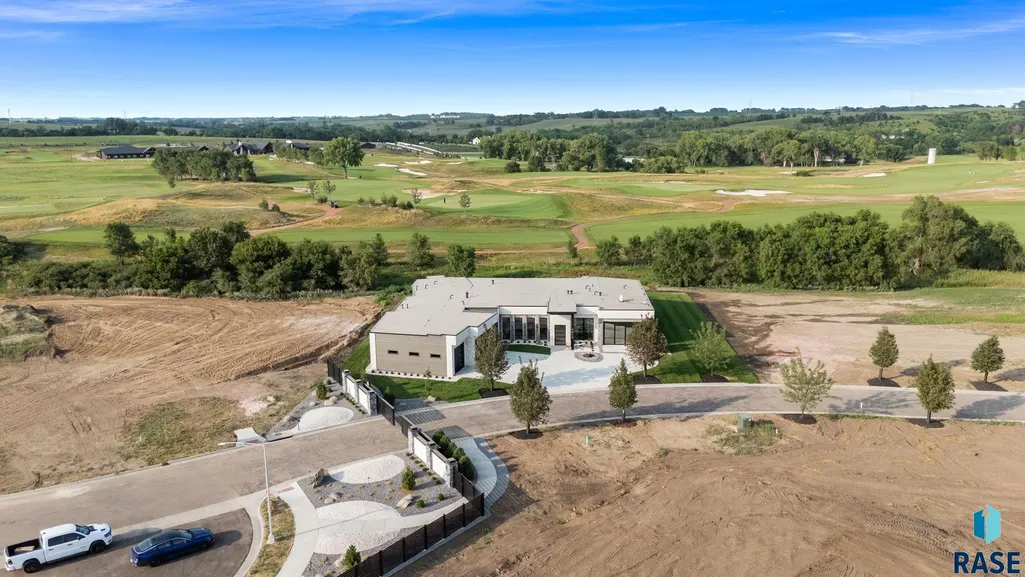
Views - Golf Course - Eco Friendly
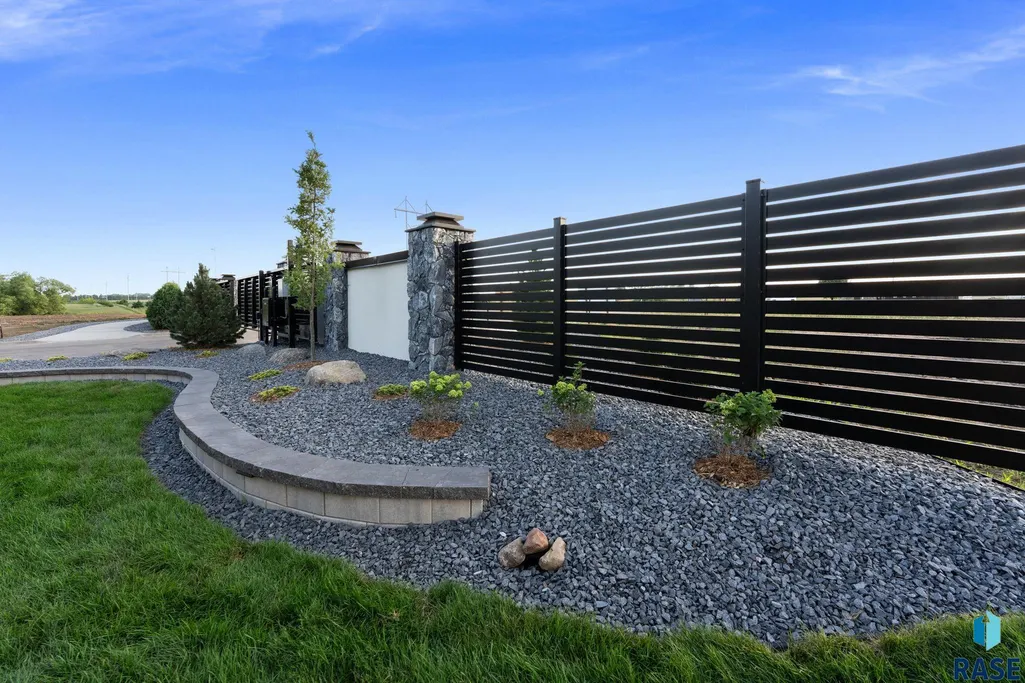
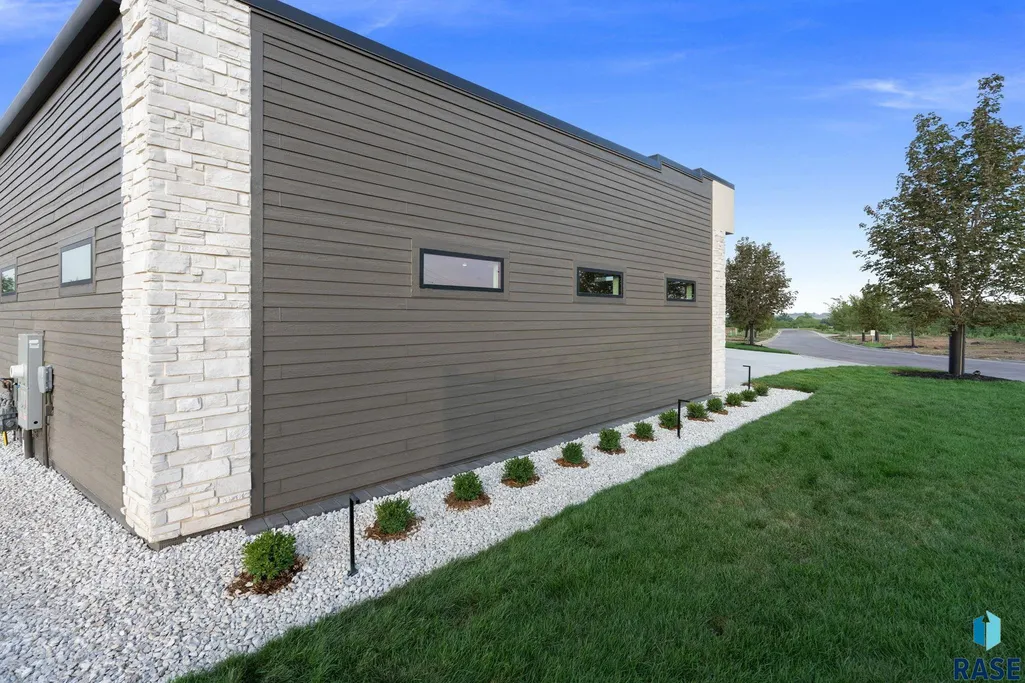
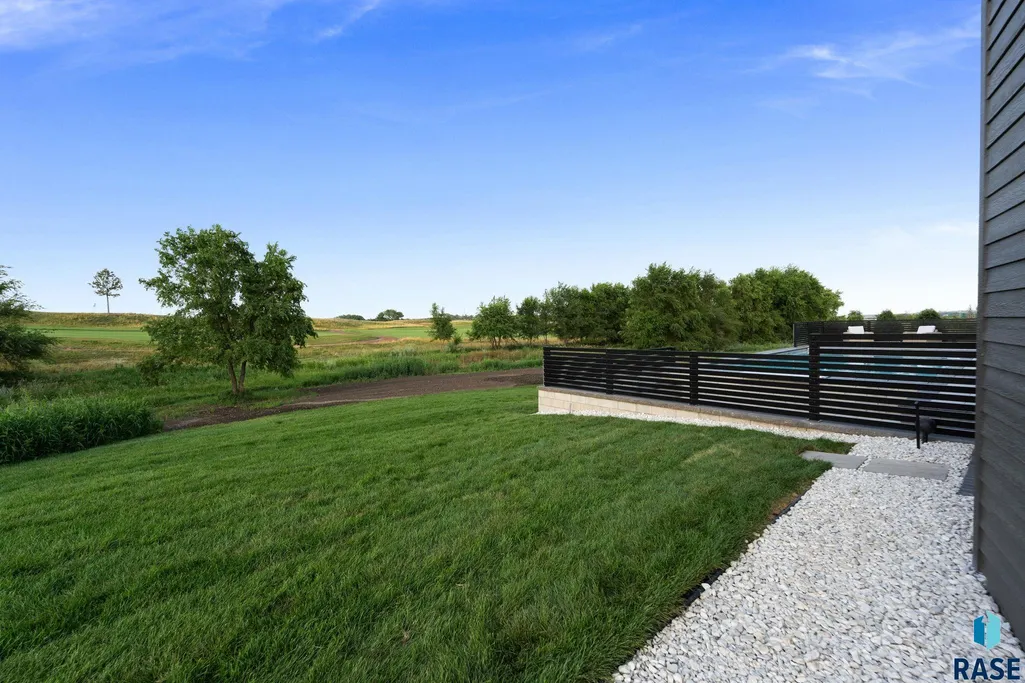
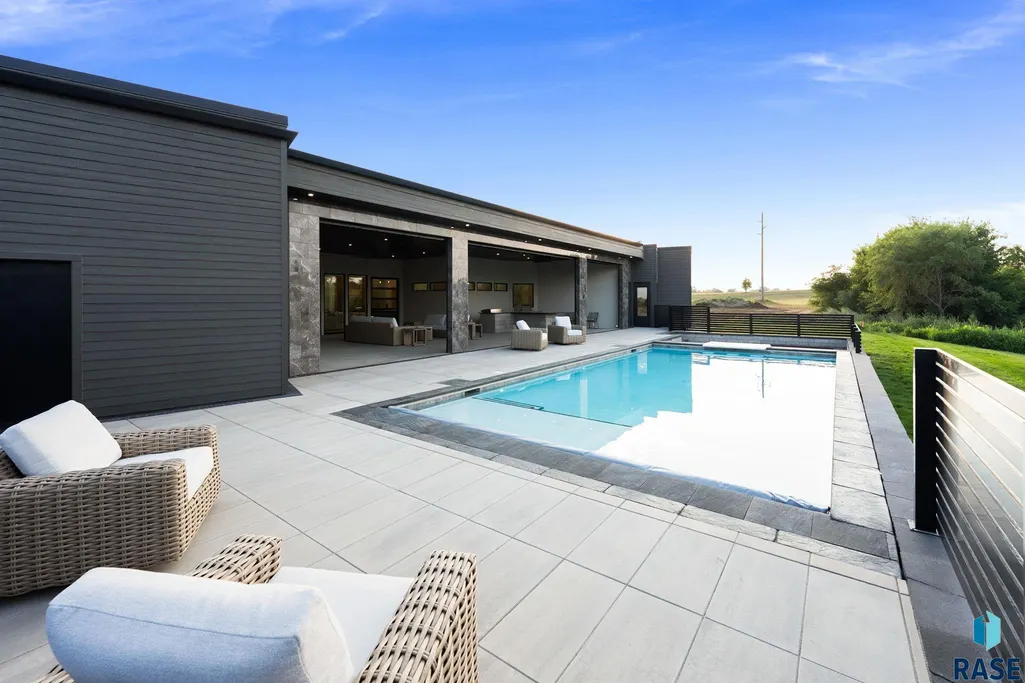
Address
5812 N Mapleton Pl, Sioux Falls, SD
Price
$ 3,300,000
Property Attributes
- ID#22605571
- TypeSingle Family
- Listing Status Active
- CountyMINNEHAHA
- CitySioux Falls
- AreaSF-70
- NeighborhoodMapleton Township
- Zip57104
- StyleRanch
- Year Built2026
- Price$ 3,300,000
- Bedrooms5
- Full Bathrooms4
- Half Bathrooms2
- Sqr Footage5296
- Lot Size0.5495 Acres
Data Source:
REALTOR® Association of the Sioux Empire (RASE)

Property Description
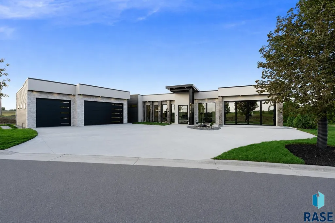
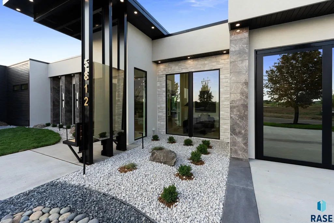
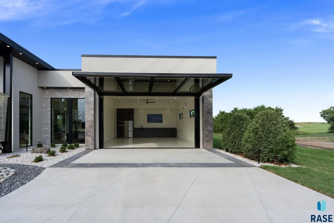
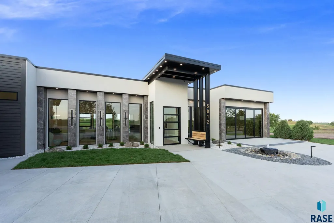
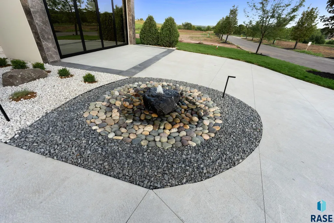
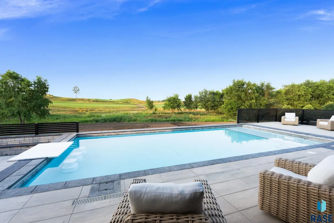
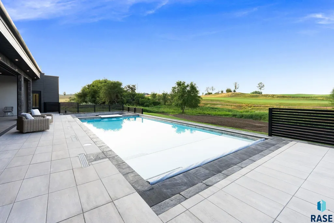
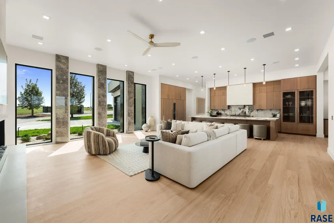
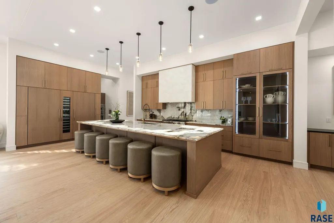
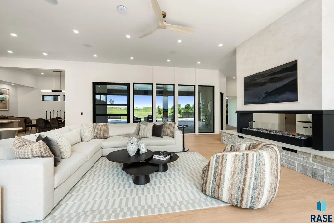
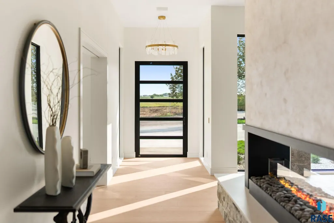
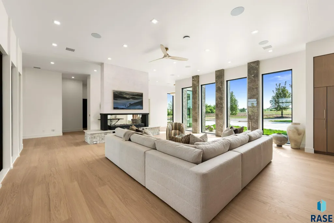
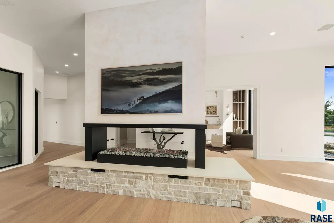
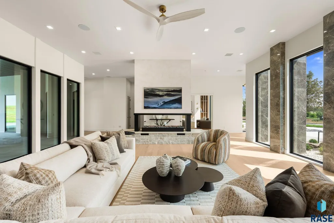
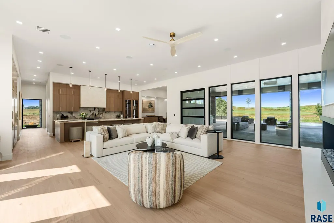
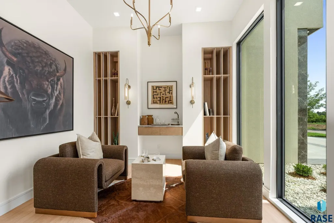
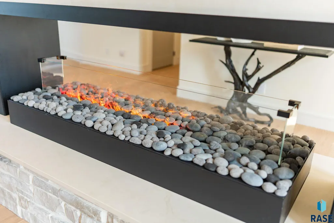
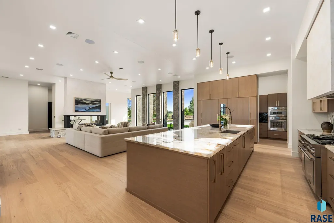
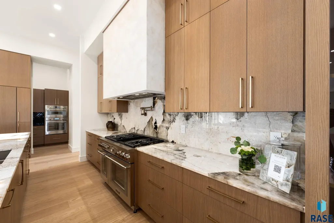
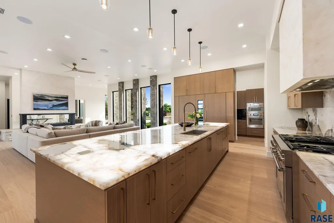
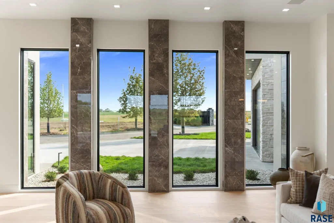
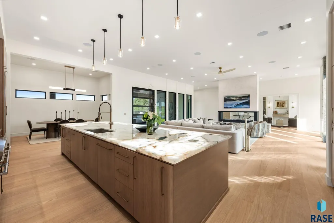
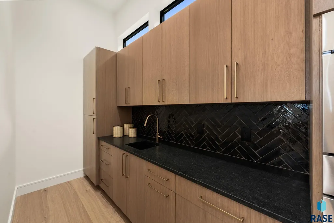
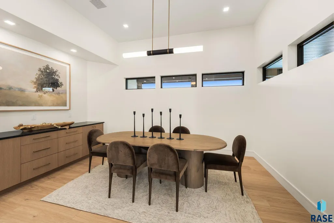
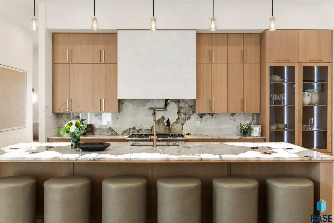
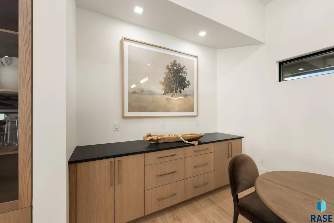
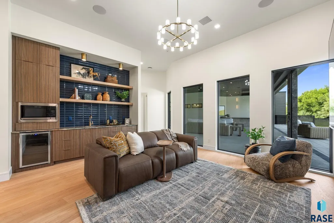
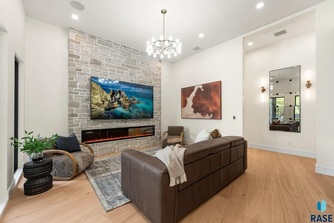
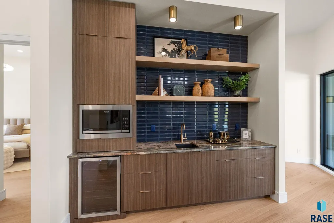
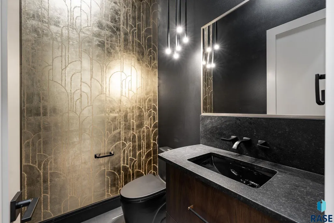
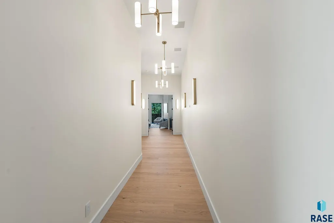
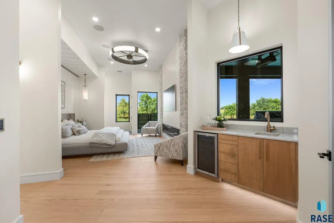
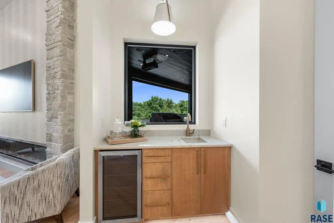
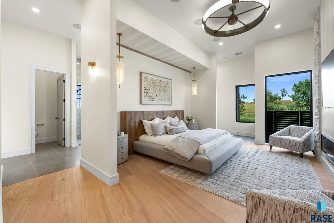
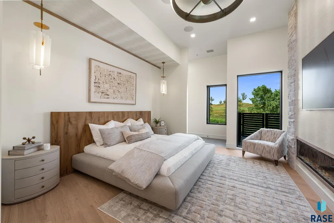
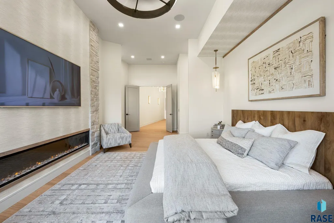
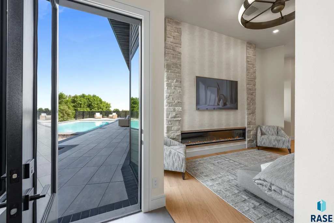
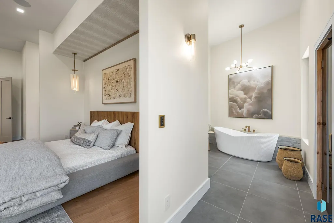
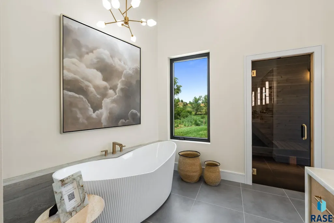
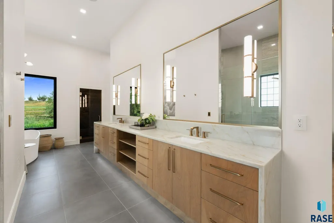
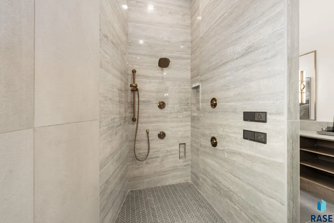
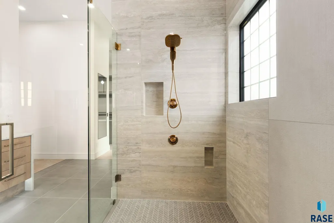
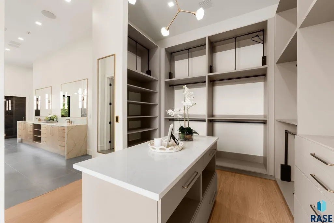
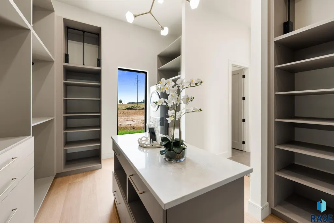
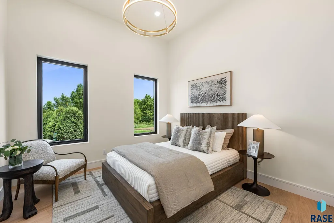
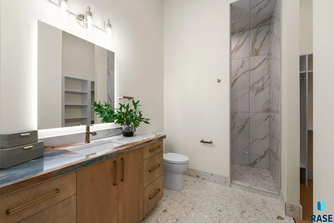
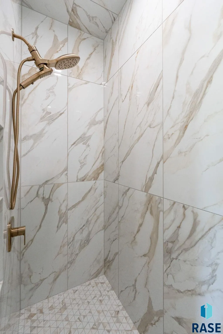
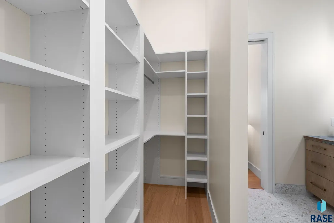
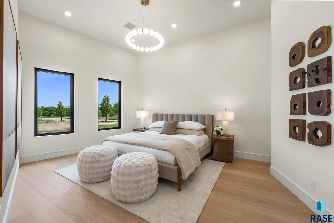
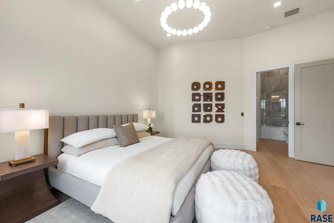
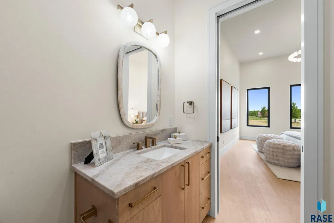
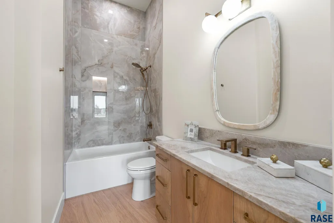
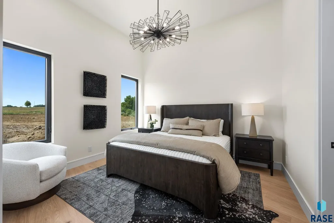
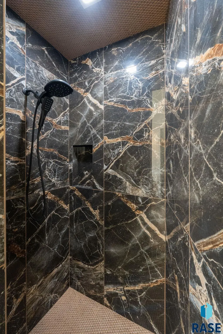
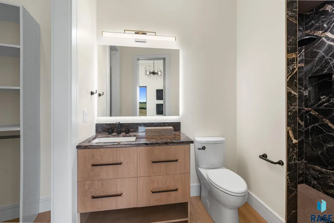
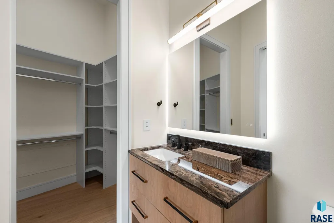
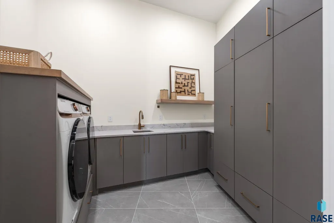
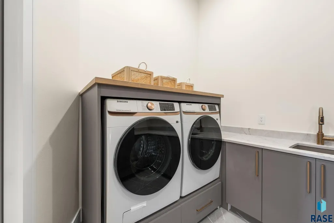
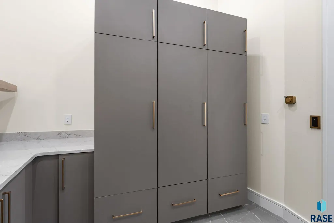
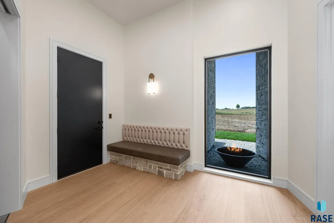
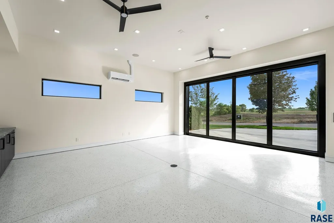
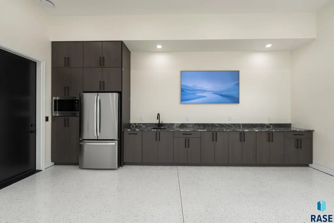
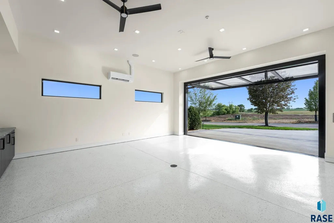
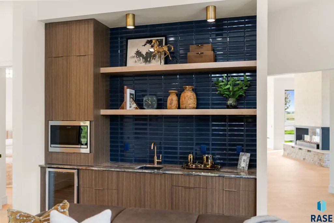
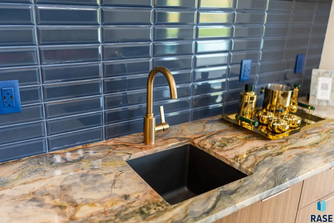
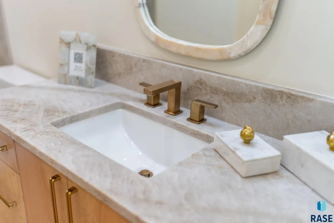
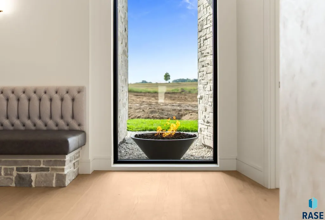
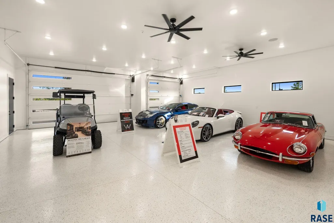
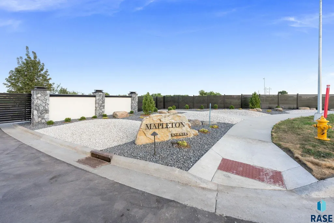
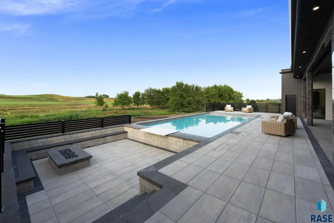
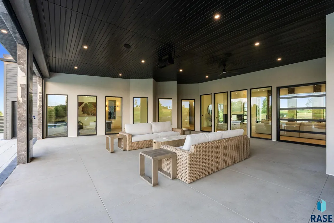
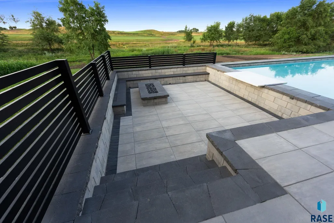
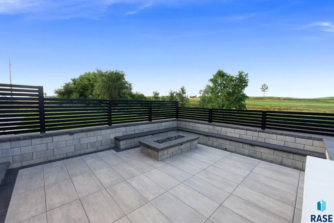
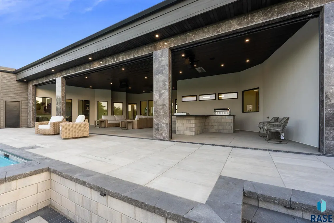
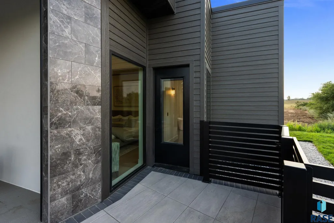
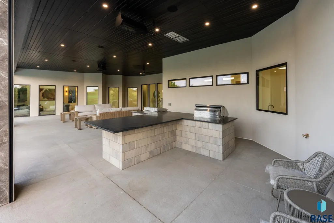
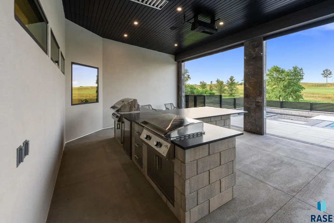
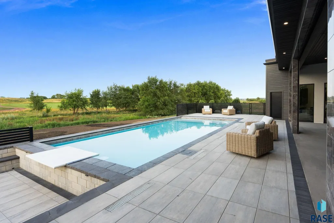
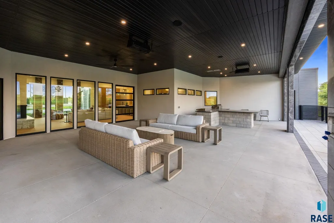
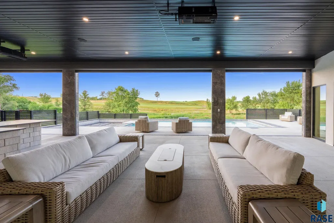
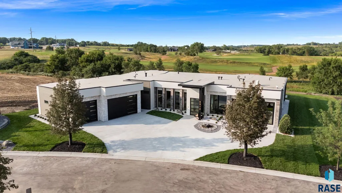
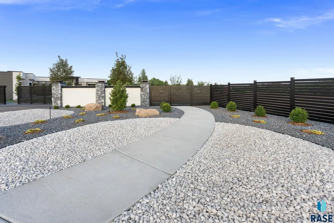
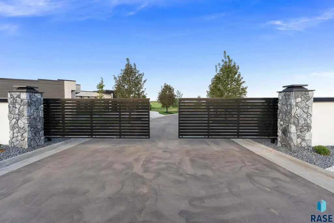
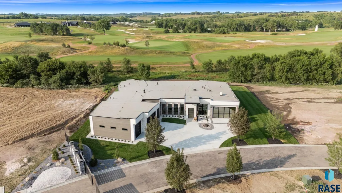
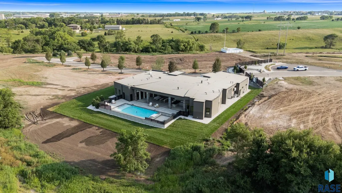
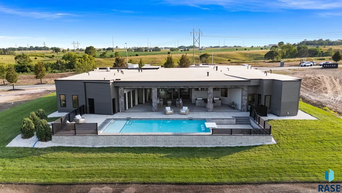
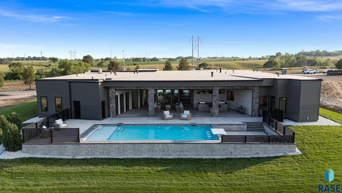
Introducing The Bentley — a modern, slab-on-grade luxury residence positioned behind the private gates of Mapleton Estates located in Mapleton Highlands, overlooking the serene views of Hole #2 of the Mapleton Golf Club. Designed by Atlas Companies, this home is crafted for those who expect architectural excellence, refined materials, and a resort-level living experience. With 5,296 sq ft of warm, modern interior living and an additional 1,274 sq ft of covered outdoor space with Phantom screens and outdoor kitchen, the Bentley delivers an atmosphere that is quiet, grounded, and visually breathtaking. Full in-floor radiant heat and 12’ ceilings enhance the sense of scale and comfort throughout. A striking double-sided entry fireplace welcomes you into a home where every detail feels intentional. The layout features four bedrooms plus an additional den/office, six baths, a butler’s pantry, a media/entertainment room, and multiple fireplaces that add ambiance and sophistication. The primary suite is the star — a true sanctuary that rivals the finest luxury resorts. Enjoy a private wet bar, a restorative sauna, a dramatic custom vanity, a soaking tub, and direct walkout access to your outdoor sanctuary. Outdoor living is exceptional, with an in-ground pool, a sunken in fire lounge, outdoor kitchen, covered entertaining pavilion, and a dedicated pool bath for ultimate convenience. Car enthusiasts will love the 1,330 sq ft heated garage, plus the separate 546 sq ft climate-controlled Lifestyle Room complete with a tv, sound system, full size fridge and wet bar — a rare and elevated amenity. Atlas Companies has designed this residence to be a standout modern luxury home—architectural, private, and unforgettable. The Bentley. Positioned within the most exclusive gated community in Mapleton Highlands.
| Elementary School | Middle School | High School |
|---|---|---|
| Brandon ES | Brandon Valley MS | Brandon Valley HS |
| Price History | |
|---|---|
| 7/23/2026 | Listed $3,300,000 |
General Features
| Sewer | Public Sewer |
|---|---|
| Heating | Natural Gas |
| Cooling | Multi Units |
| Possession | Negotiable |
| Roof | Flat |
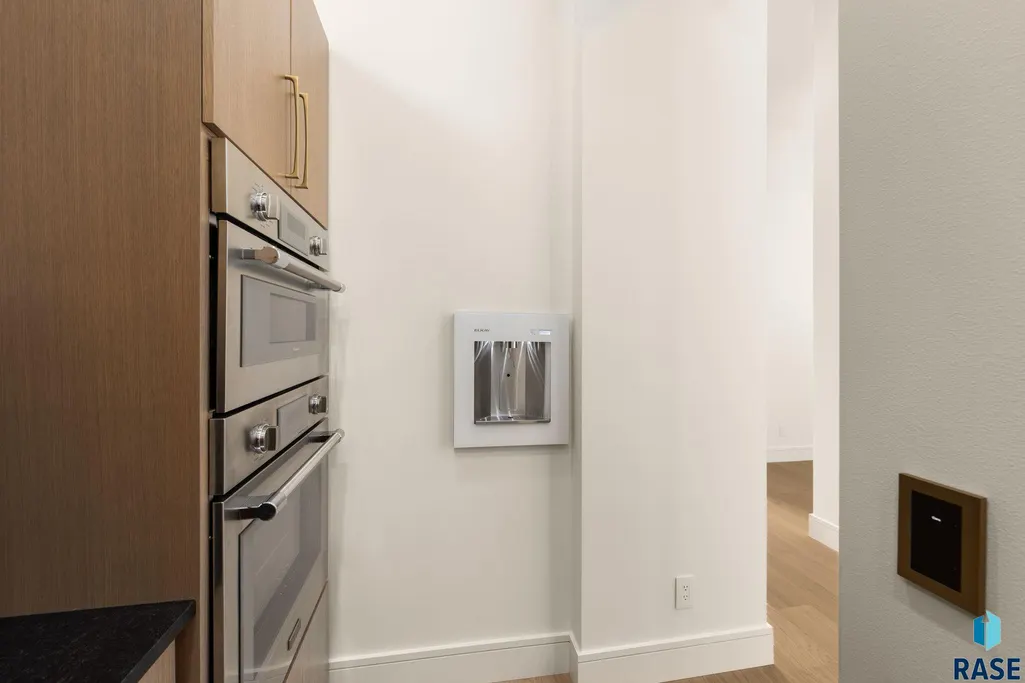
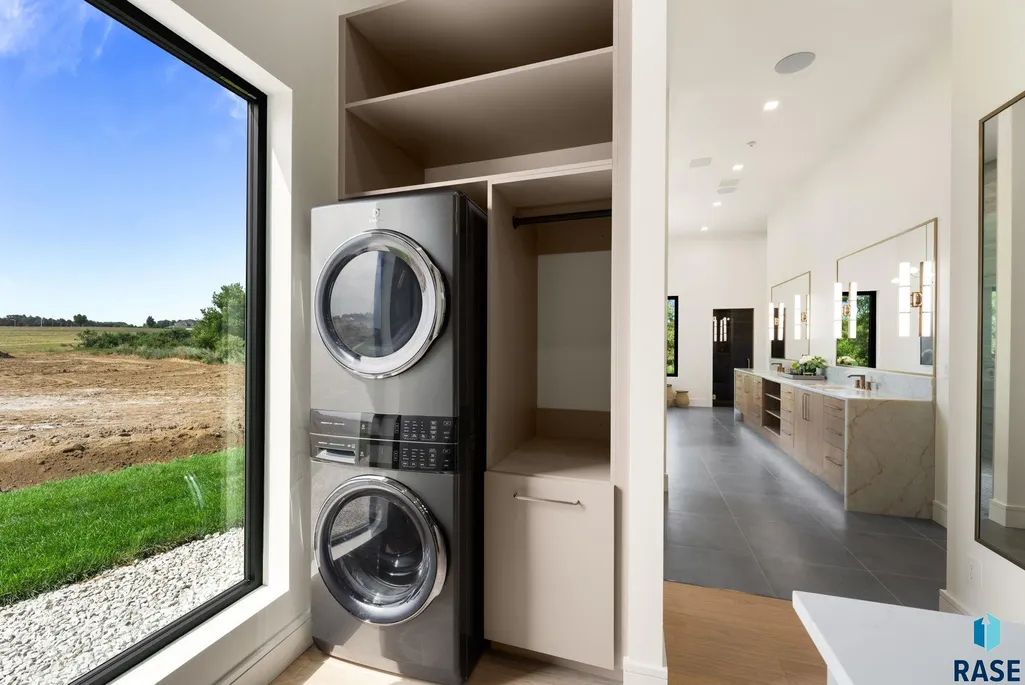
| Appliances | Range,Microwave,Dishwasher,Disposal,Refrigerator,Stove Hood,Double Oven,Washer,Dryer |
| HOA Fee | 300.0 |
| Garage Spaces | 6.0 |
| Patio/Porch Features | Covered Patio,Front Porch |
| Architectural Style | Ranch |
| Pool Features | In Ground |
| Construction Materials | Synthetic Stucco,Hard Board,Stone,Metal |
| Year Built | 2026 |
| Property Subtype | Single Family Residence |
| Parcel Number | 101111 |
| County | Minnehaha |
| Property Type | Residential |
| Association Amenities | Trash,Snow Removal,Maintenance Grounds,Road Maint,Other |
| HOA | Yes |
| Subdivision Name | Mapleton Township |
| Total Rooms | 24 |
| Full Baths | 2 |
| Status | Active |
| Directions | North on I229 to Slip Up Creek Road,South on Mapleton Place to Gate |
| High School | Brandon Valley HS |
| City | Sioux Falls |
| High School District | BrandonVal |
| Lot Size Square Feet | 23935.0 |
| Green Building Verification Type | ENERGY STAR Certified Homes |
| Elementary School | Brandon ES |
| Tax Annual Amount | 0.0 |
| Middle/Junior High School | Brandon Valley MS |
| MLS Area Minor | SF-70 |
| Standard Status | Active |
| Middle/Junior School District | BrandonVal |
| Elementary School District | Brandon Valley 49-2 |
| Legal Description | LOT 26 BLOCK 2 MAPLETON HIGHLANDS ADDN TO SIOUX FALLS |
Interior Features
| Interior Amenities | Tray Ceiling(s),9 FT+ Ceiling in Lwr Lvl,Master Bath,Main Floor Laundry,Skylight(s),Wet Bar,3+ Bedrooms Same Level,Sound System |
|---|---|
| Basement | None |
| Flooring | Carpet,Tile,Wood,Heated |
| Total Fireplaces | 3 |
| Fireplace Features | Electric,Gas |
| Above Grade Finished Area | 5296.0 |
| Half Baths | 2 |
| 3/4 Baths | 2 |
| Total Bedrooms | 5 |
| Below Grade Finished Area | 0.0 |
| Main Level Bedrooms | 5 |
| Total Baths | 6 |
Exterior Features
| Fencing | Partial |
|---|---|
| Parking Features | Concrete |
| Lot Features | Cul-De-Sac,City Lot |
| Water Source | Public |
| Foundation Details | Poured,Slab |
| Lot Dimensions | 140' x 133' |
| Lot Size Acres | 0.5495 |
| Road Surface Type | Curb and Gutter |
| Road Responsibility | Private Maintained Road |
Amenities
- Foreclosure
- Views
- Short Sale
- New Construction
- Adult 55+
- Lease To Own
- No HOA Fees
- Furnished
- Primary On Main
- Air Conditioning
- Seller Finance
- Green
- Fixer Upper
- Horse
- Golf
- Fireplace
- Deck
- Garage
- Basement
- Pool
Property vs Single Family Average in 57104
Price
Year Built
Visits

