

Open House Sat, Sep 19th 01:00 PM - 05:00 PM
Address
6800 E Gallant Cir, Sioux Falls, SD
Price
$ 409,800
Property Attributes
- ID#22606789
- TypeSingle Family
- Listing Status Active
- CountyLINCOLN
- CitySioux Falls
- AreaSF-SE13
- NeighborhoodTemporary Check Back
- Zip57108
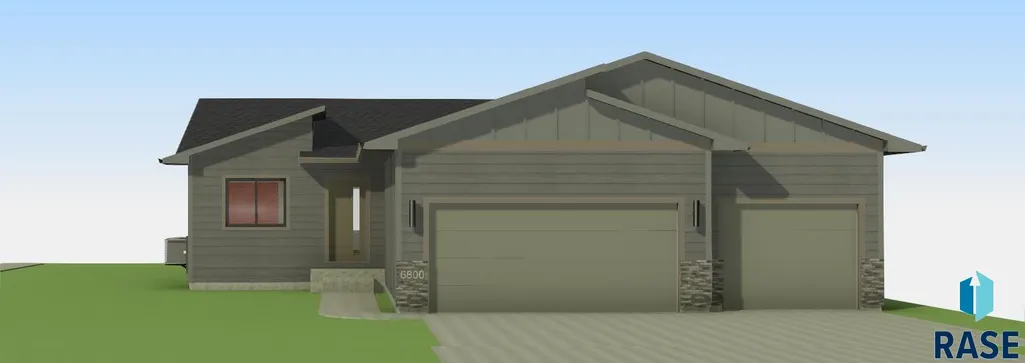
- StyleRanch
- Year Built2026
- Price$ 409,800
- Bedrooms3
- Full Bathrooms2
- Half Bathrooms0
- Sqr Footage1202
- Lot Size0.2686 Acres
Data Source:
REALTOR® Association of the Sioux Empire (RASE)

Property Description
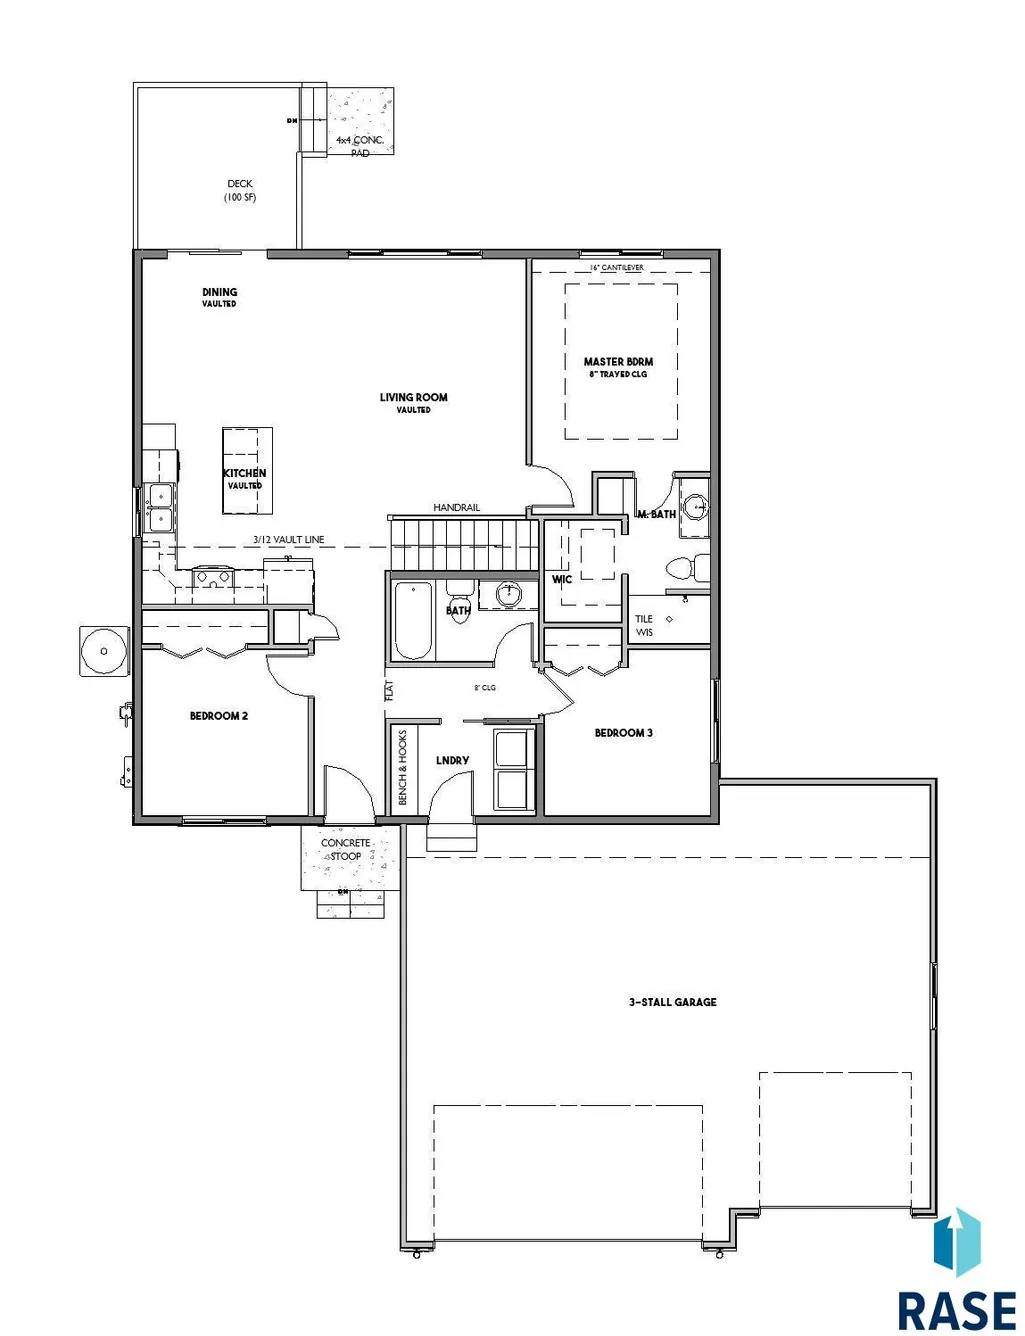
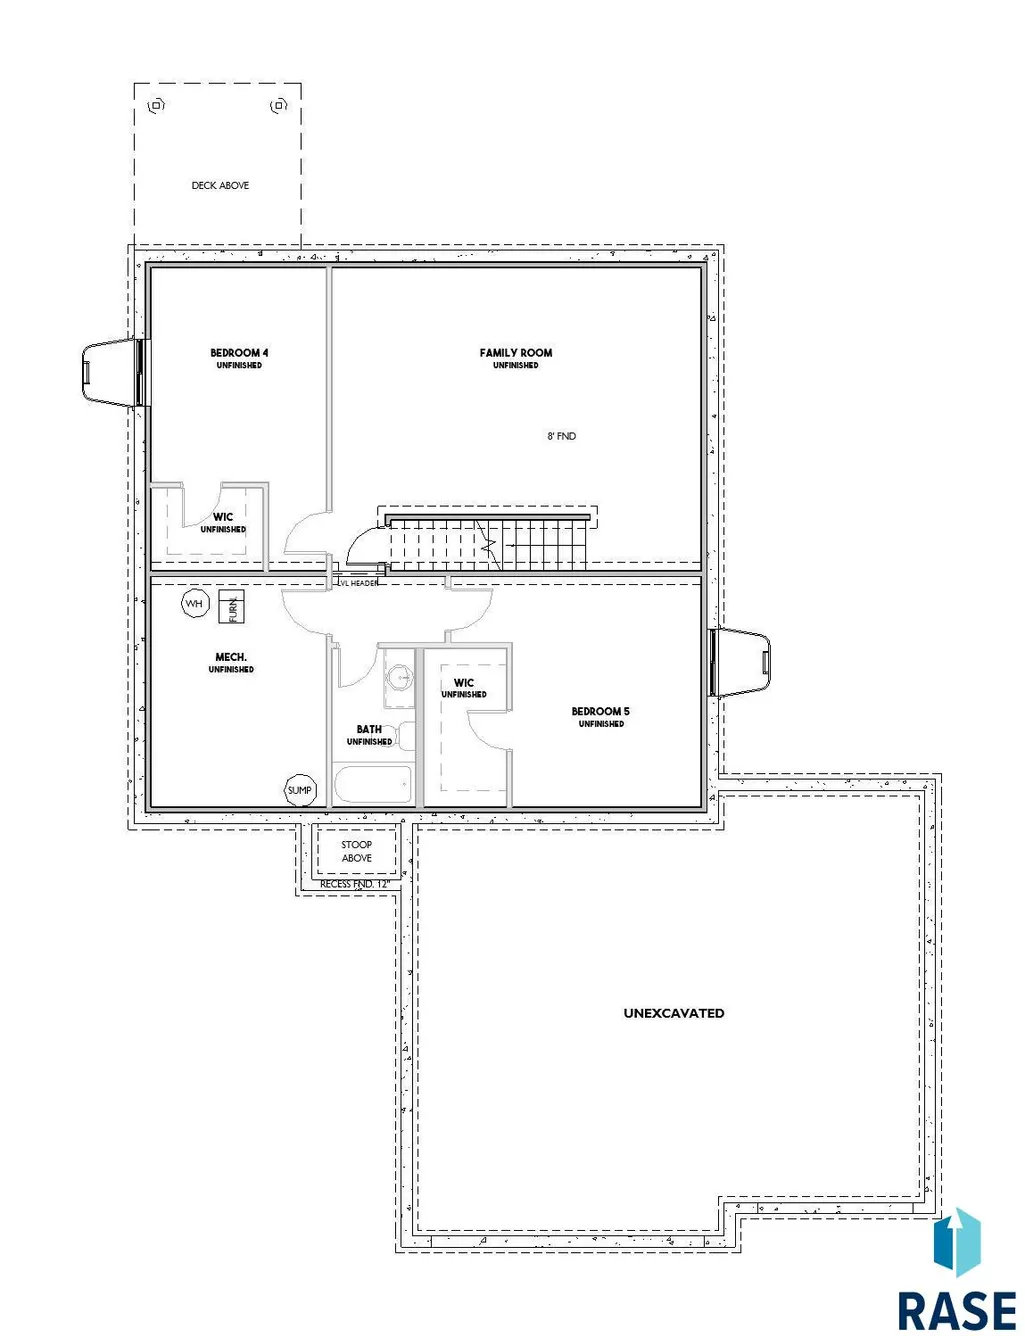
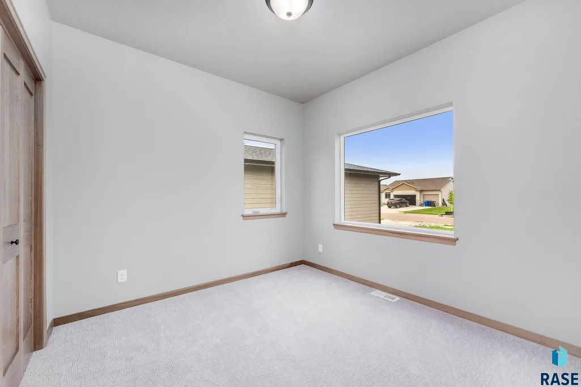
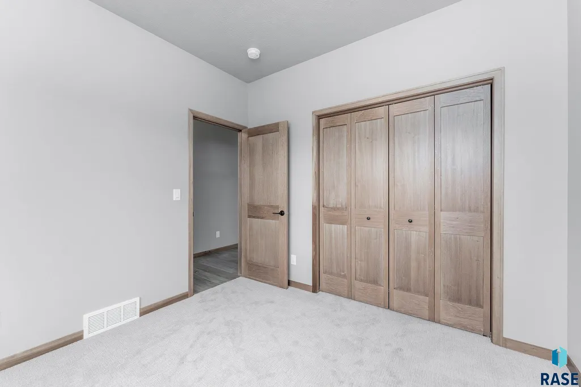
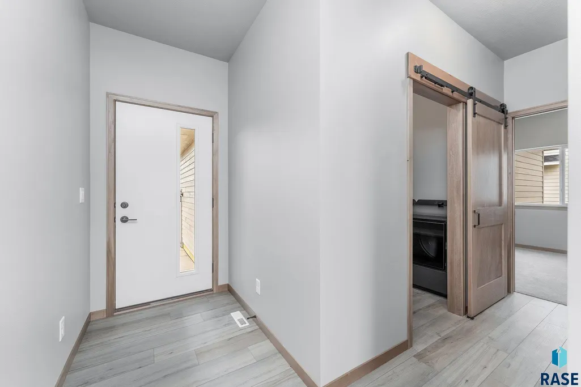
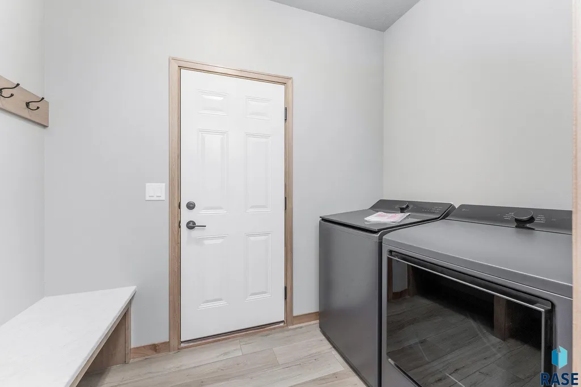
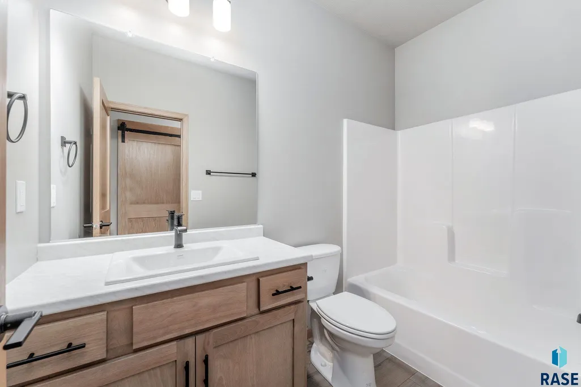
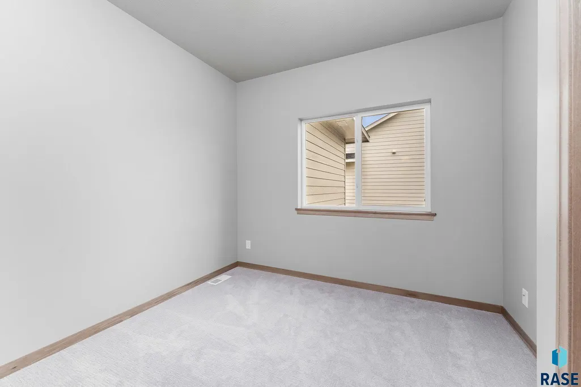
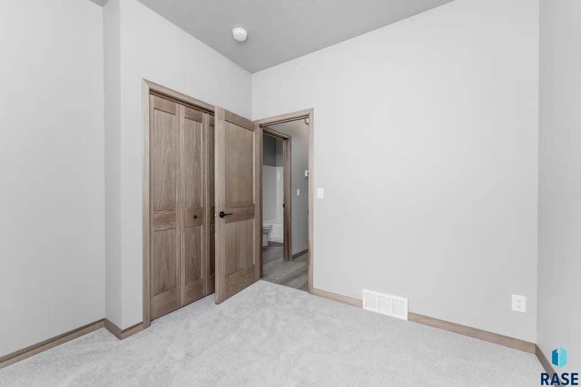
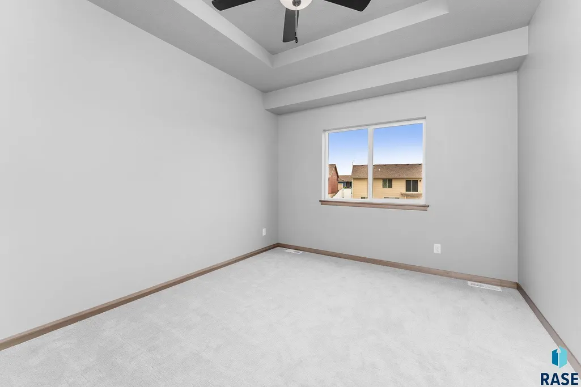
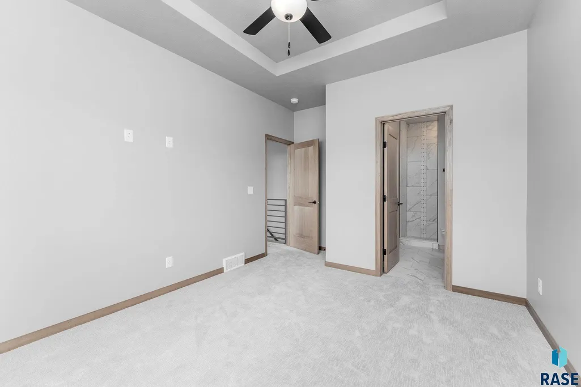
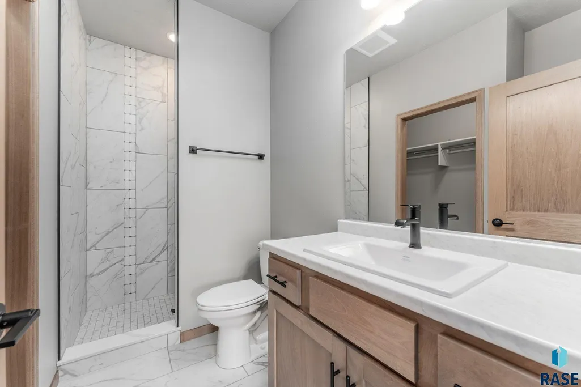
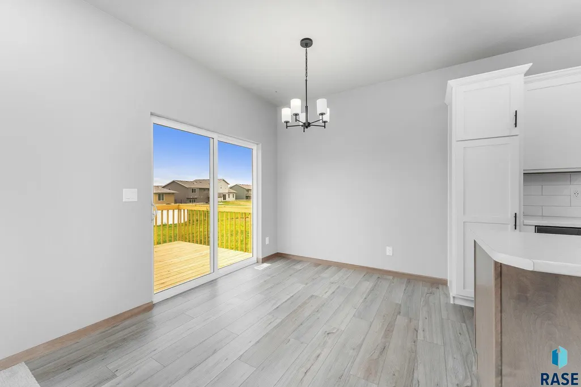
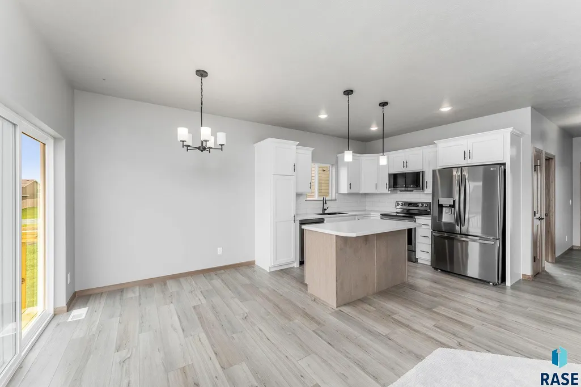
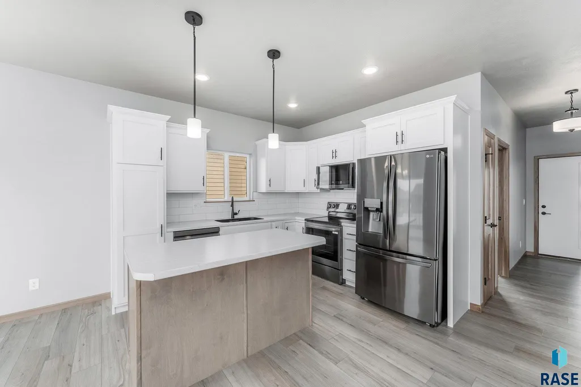
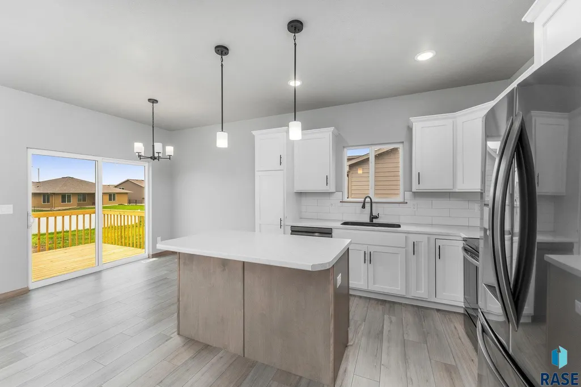
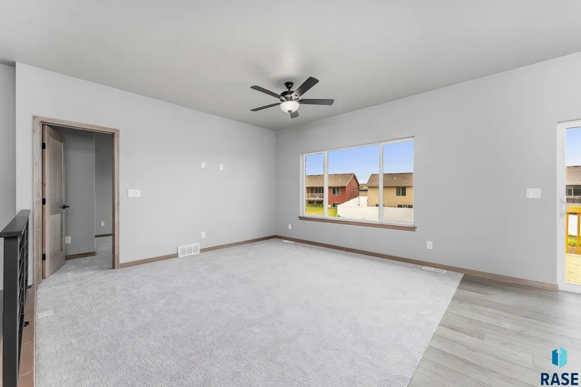
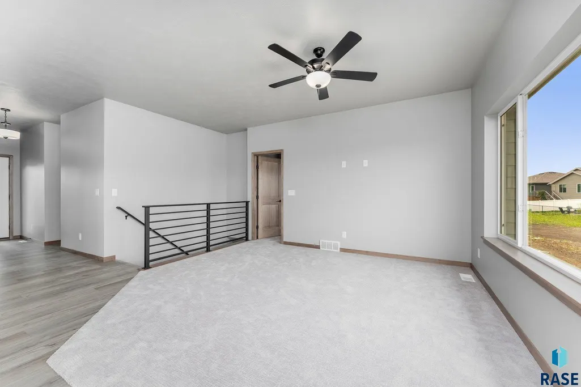
Welcome home to the Ranch Raleigh floor plan built by Nielson Construction. With 3 bedrooms on the main with separation from the master bedroom and still entails an open floor plan of the living space. The master bedroom has a great master bath with a linen closet, walk-in tiled shower & a walk-in closet. Enjoy entertaining or time with family in the living area, which is open to the kitchen attached to the dining area with a sliding door to the deck. The laundry room is a combo drop zone with bench and hooks for organization. The basement has potential for 2 more bedrooms both with a walk-in closet, 1 full bath, large family room and plenty of storage. The 3-stall garage is insulated and finished to the firewall. Pictures are for marketing purposes only and may not fully be reflected of the complete home.
| Elementary School | Middle School | High School |
|---|---|---|
| Horizon Elementary | Harrisburg East Middle School | Harrisburg HS |
| Price History | |
|---|---|
| 9/1/2026 | Listed $409,800 |
General Features
| Sewer | Public Sewer |
|---|---|
| Heating | Natural Gas |
| Cooling | Central Air |
| Possession | Negotiable |
| Roof | Composition |
| Appliances | Electric Range,Microwave,Dishwasher,Disposal,Refrigerator |
| Garage Spaces | 3.0 |
| Patio/Porch Features | Deck |
| Architectural Style | Ranch |
| Construction Materials | Hard Board,Stone |
| Year Built | 2026 |
| Property Subtype | Single Family Residence |
| Parcel Number | TBD |
| County | Lincoln |
| Property Type | Residential |
| HOA | No |
| Subdivision Name | Temporary Check Back |
| Total Rooms | 7 |
| Full Baths | 1 |
| Status | Active |
| Directions | East from 57th & HWY 11,south on Faith Ave,left on Gallant Cir to home |
| High School | Harrisburg HS |
| City | Sioux Falls |
| High School District | Harrisburg |
| Lot Size Square Feet | 11700.0 |
| Elementary School | Horizon Elementary |
| Tax Annual Amount | 0.0 |
| Middle/Junior High School | Harrisburg East Middle School |
| MLS Area Minor | SF-SE13 |
| Standard Status | Active |
| Middle/Junior School District | Harrisburg |
| Elementary School District | Harrisburg |
| Legal Description | LOT 28,BLOCK 5,LIBERTY RIDGE ADDITION |
Interior Features
| Interior Amenities | Vaulted Ceiling(s),Tray Ceiling(s),Master Bath,Main Floor Laundry,3+ Bedrooms Same Level |
|---|---|
| Basement | Full |
| Flooring | Carpet,Tile,Luxury Vinyl Plank |
| Above Grade Finished Area | 1202.0 |
| 3/4 Baths | 1 |
| Total Bedrooms | 3 |
| Below Grade Finished Area | 0.0 |
| Main Level Bedrooms | 3 |
| LivingAreaSource | Plans |
| Total Baths | 2 |
Exterior Features
| Parking Features | Concrete |
|---|---|
| Lot Features | Cul-De-Sac,City Lot |
| Water Source | Public |
| Foundation Details | Poured |
| Lot Dimensions | 156X75 |
| Lot Size Acres | 0.2686 |
| Road Surface Type | Curb and Gutter |
Amenities
- Foreclosure
- Views
- Short Sale
- New Construction
- Adult 55+
- Lease To Own
- No HOA Fees
- Furnished
- Primary On Main
- Air Conditioning
- Seller Finance
- Green
- Fixer Upper
- Horse
- Golf
- Fireplace
- Deck
- Garage
- Basement
- Pool
Property vs Single Family Average in 57108
Price
Year Built
Visits

