

Golf Course
Address
2425 E Gunnar St, Brandon, SD
Price
$ 419,900
Property Attributes
- ID#22607071
- TypeSingle Family
- Listing Status Active
- CountyMINNEHAHA
- CityBrandon
- AreaSF-70
- NeighborhoodASPEN RIDGE ADDN CITY OF BRANDON
- Zip57005
- StyleRanch
- Year Built2026
- Price$ 419,900
- Bedrooms2
- Full Bathrooms2
- Half Bathrooms0
- Sqr Footage1534
- Lot Size0.2537 Acres
Data Source:
REALTOR® Association of the Sioux Empire (RASE)

Property Description
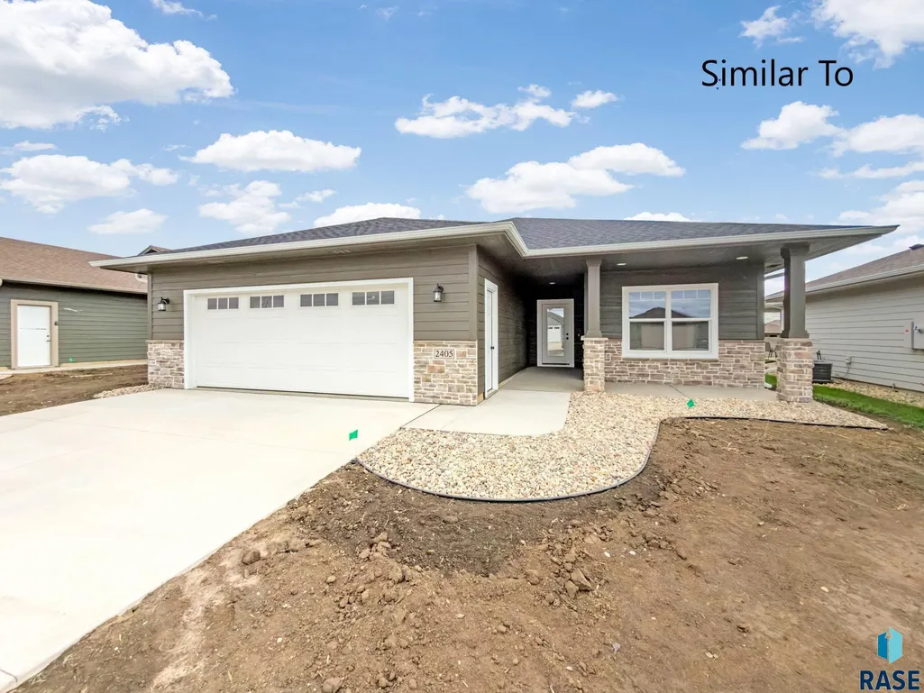
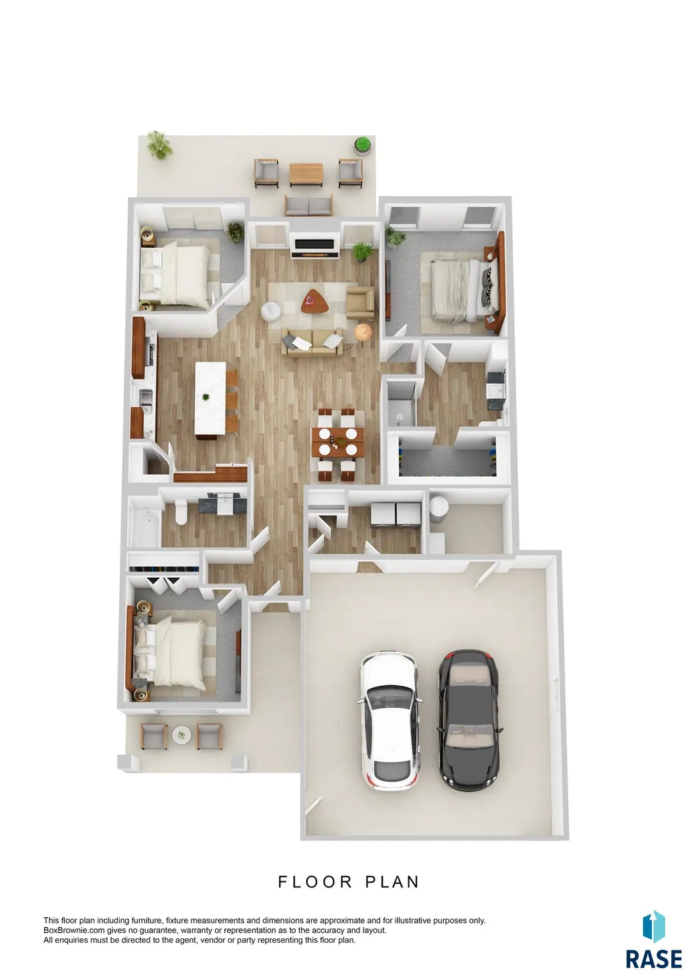
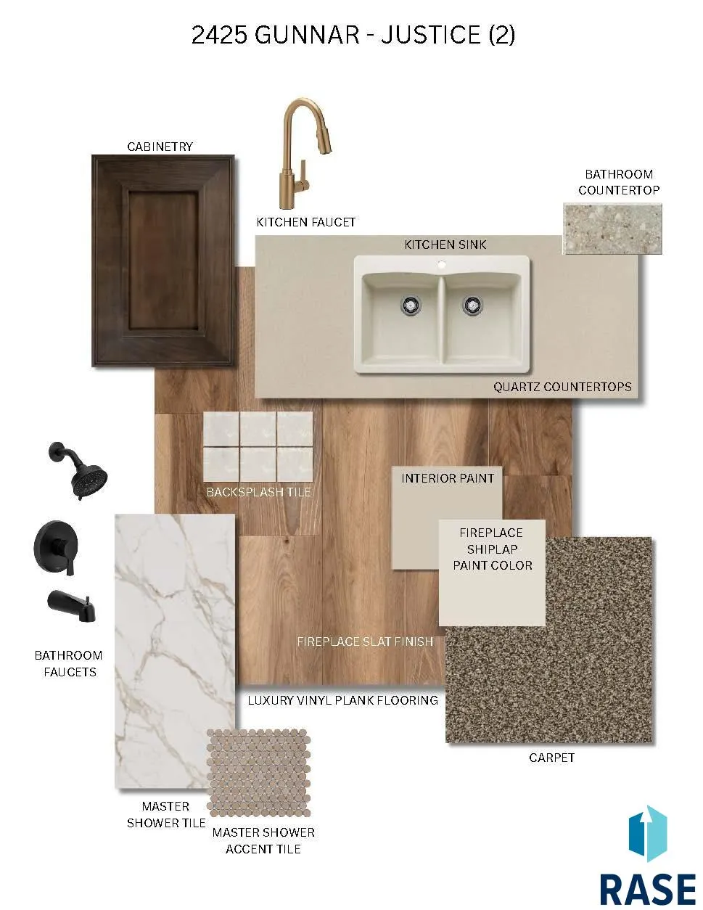
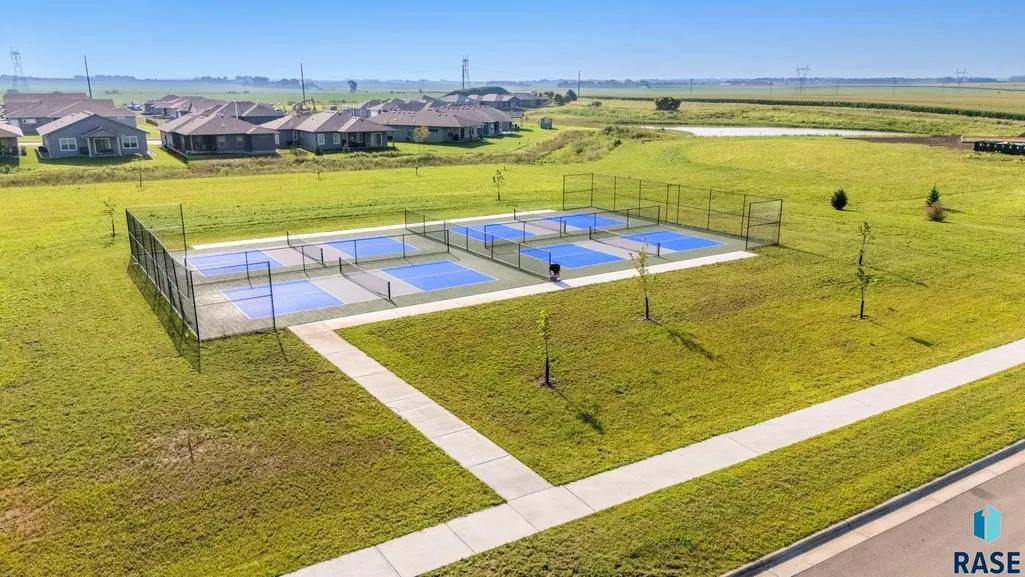
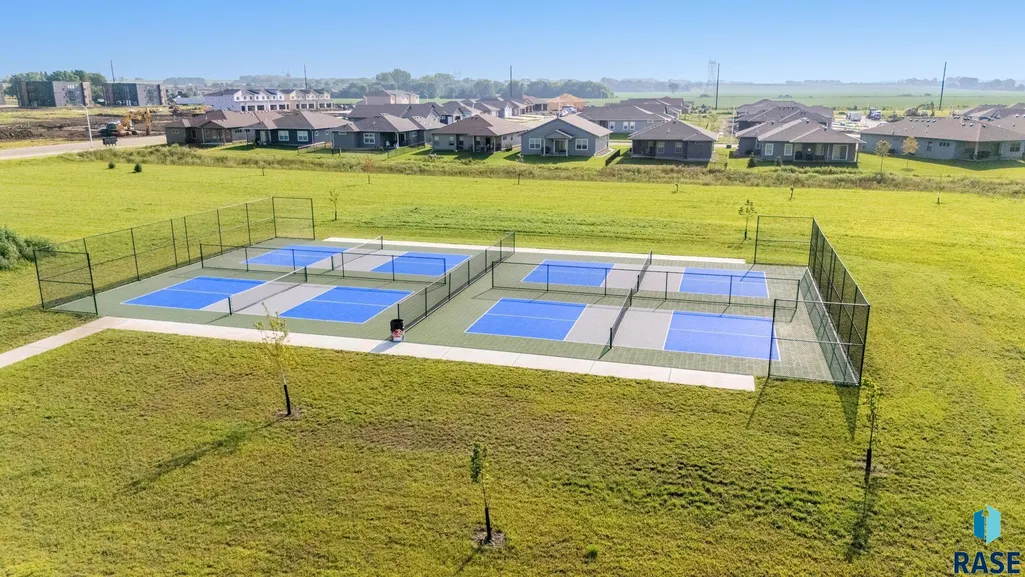
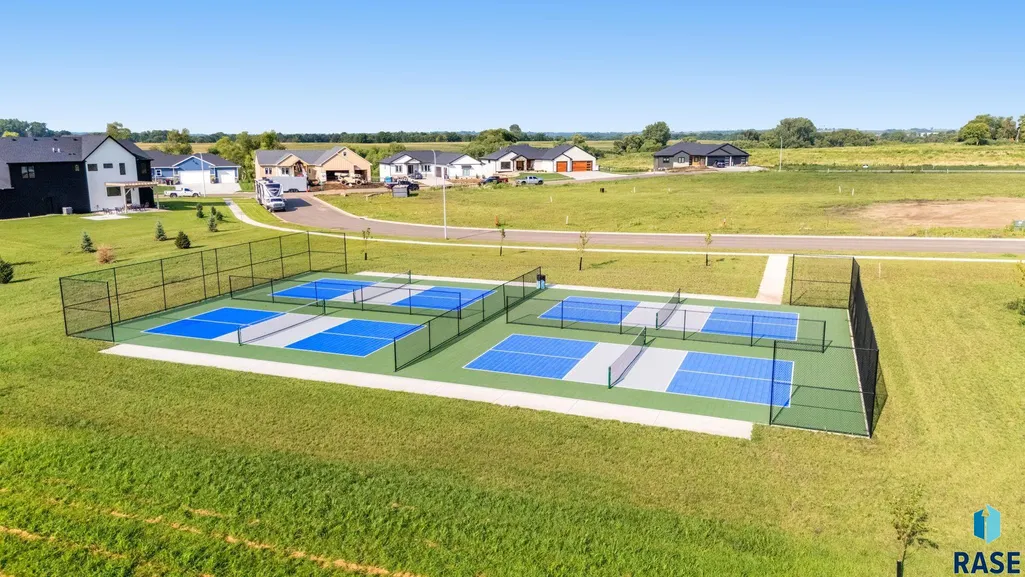
Extremely Popular Justice Floor Plan Villa Home in Brandon's Aspen Ridge Development! This development offers premium amenities, including park space, pickleball courts, and a prime location directly across the road from the Brandon Golf Course! Luxurious kitchen features custom Showplace Maple cabinetry finished in beautiful warm Kona stain and topped with quartz countertops, a large center island, a corner pantry, and a stainless steel kitchen appliance package. Easy-care LVP flooring throughout the home except for carpet in bedrooms and bedroom closets. Master suite with tray ceiling, private bath with onyx sink and 5' shower with tiled walls, and a huge walk-in closet. Spacious living room with grid ceiling and a stylish electric fireplace with shiplap surround. Inviting glass doors to the sunroom. Great outdoor space with an enormous 25'x10' partially covered rear patio and a covered front porch. High-quality amenities include solid paneled doors, hand-scraped Tuscan ceilings, custom closet organizers, and high-efficiency Carrier furnace and central air units. This popular development is in it's last phase so don't wait and miss your opportunity!
| Elementary School | Middle School | High School |
|---|---|---|
| Robert Bennis ES | Brandon Valley MS | Brandon Valley HS |
| Price History | |
|---|---|
| 9/10/2026 | Listed $419,900 |
General Features
| Sewer | Public Sewer |
|---|---|
| Heating | Natural Gas,90% Efficient |
| Cooling | Central Air |
| Possession | Negotiable |
| Roof | Composition |
| Appliances | Electric Range,Microwave,Dishwasher,Disposal,Refrigerator |
| Garage Spaces | 2.0 |
| Patio/Porch Features | Patio,Covered Patio,Front Porch |
| Architectural Style | Ranch |
| Construction Materials | Hard Board,Stone |
| Year Built | 2026 |
| Property Subtype | Single Family Residence |
| Parcel Number | 100632 |
| County | Minnehaha |
| Property Type | Residential |
| HOA | No |
| Subdivision Name | ASPEN RIDGE ADDN CITY OF BRANDON |
| Total Rooms | 9 |
| Full Baths | 1 |
| Status | Active |
| Directions | Splitrock Blvd & Aspen Blvd,E to Country Club,S to Christensen,E to Brek Ave,E to Tinley,then S |
| High School | Brandon Valley HS |
| City | Brandon |
| High School District | BrandonVal |
| Lot Size Square Feet | 11052.0 |
| Elementary School | Robert Bennis ES |
| Tax Annual Amount | 0.0 |
| Middle/Junior High School | Brandon Valley MS |
| MLS Area Minor | SF-70 |
| Standard Status | Active |
| Middle/Junior School District | BrandonVal |
| Elementary School District | Brandon Valley 49-2 |
| Legal Description | Lot 24 Block 3 of Aspen Ridge Addition |
Interior Features
| Interior Amenities | Tray Ceiling(s),Master Bath,Main Floor Laundry |
|---|---|
| Basement | None |
| Flooring | Carpet,Luxury Vinyl Plank |
| Total Fireplaces | 1 |
| Fireplace Features | Electric |
| Above Grade Finished Area | 1534.0 |
| 3/4 Baths | 1 |
| Total Bedrooms | 2 |
| Below Grade Finished Area | 0.0 |
| Main Level Bedrooms | 2 |
| LivingAreaSource | Plans |
| Total Baths | 2 |
Exterior Features
| Parking Features | Concrete |
|---|---|
| Lot Features | City Lot,Villa |
| Water Source | Public |
| Foundation Details | Poured,Slab |
| Lot Dimensions | Irregular |
| Lot Size Acres | 0.2537 |
| Road Surface Type | Asphalt,Curb and Gutter |
| Road Responsibility | Public Maintained Road |
Amenities
- Foreclosure
- Views
- Short Sale
- New Construction
- Adult 55+
- Lease To Own
- No HOA Fees
- Furnished
- Primary On Main
- Air Conditioning
- Seller Finance
- Green
- Fixer Upper
- Horse
- Golf
- Fireplace
- Deck
- Garage
- Basement
- Pool
Property vs Single Family Average in 57005
Price
Year Built
Visits

